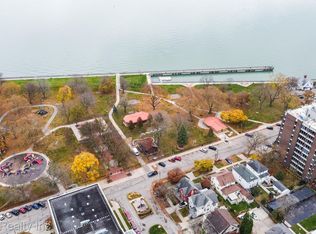
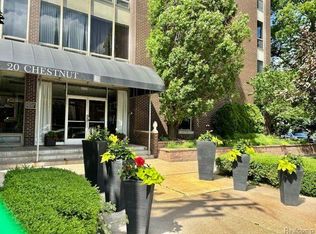
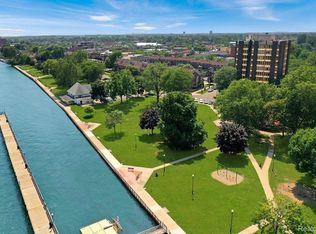
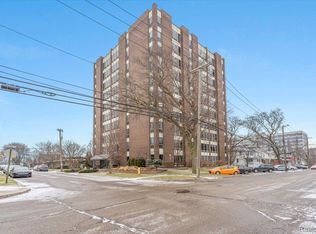
BACK ON THE MARKET. BUYER COULDN'T COMPLETE THE SALE. NO FAULT OF SELLER. Welcome to carefree condo living in the vibrant and friendly community of 20 Chestnut! Units 401/408 are combined into one condo for 1159 sq ft of comfort, with two bedrooms and two full baths. A large primary suite with separate entrance that features a huge 19 x 16 bedroom, separated with french doors, en-suite bath with a large jetted tub. Floor to ceiling windows flank the bedrooms and living room in the condo, and allow lots of natural light. A bright galley kitchen has generous cabinet space and laminate flooring, which extends into the ample dining area, and it also has built in storage cabinets with countertop, perfect for entertaining! Large closets in both bedrooms. Roomy closet/utility room. Crown molding and six panel doors give elevated charm to the condo. The 10-floor building provides secured entry into both the building and the parking garage, (unit comes with TWO parking spaces, one premium indoor spot with remote, and one rooftop spot) an elegant, welcoming lobby with fireplace and baby grand piano and two comfortable social areas that create a sense of community among residents, as well as a shared outdoor patio area, as well as a sweet shady respite on the grassy north side of the building, accessible by the sidewalk, as an added benefit for the enjoyment of the residents. The clean basement has a large laundry room that uses CSC Pay app, and TWO storage units. The HOA has an attentive Board of Directors and an efficient management company that uses an on-line portal for easy communication. Heat, A/C and water are included. Not included are electric, internet and cable. 20 Chestnut condos offer a unique blend of luxury, convenience, and the vibrant energy of Downtown Wyandotte living. Located less than one mile from Wyandotte Marina, HF Wyandotte Hospital, shopping, restaurants, museum, library and places of worship.
Sold for $126,000
$126,000
20 Chestnut St #401/408, Wyandotte, MI 48192
2beds
1,159sqft
Condominium
Built in 1964
-- sqft lot
$126,800 Zestimate®
$109/sqft
$1,908 Estimated rent
Home value
$126,800
$117,000 - $138,000
$1,908/mo
Zestimate® history
Owner options
List your home for rent
$1,908/mo
Rent Zestimate®
Find your next renter with Zillow Rental Manager. Plus, with online applications, you can quickly screen prospective tenants – for free.
$1,908/mo
Rent Zestimate®
Refinance and save
$1,710/mo
Est. payment
Refinancing to a lower rate could help reduce your monthly payments and save thousands over the life of the loan.
$1,710/mo
Est. payment
Explore your selling options
Work with a Zillow partner agent
Leverage their expertise and Zillow's premium Showcase listings to get your home seen by more buyers.
Get startedList with your own agent
Get your home in front of millions of buyers by listing it on Zillow.
Learn how to do itSell it yourself
Take full control of how buyers see your home on Zillow by listing For Sale by Owner (FSBO).
List your homeWhat's special
Separate entranceCrown moldingBuilt in storage cabinetsStorage unitsLaminate flooringLarge closetsLarge laundry room
Zillow last checked:
Listing updated:
Listed by:
Susan Jedynak 734-676-6833,
Premiere Realty Group LLC
Bought with:
Charles Mix, 6501102444
RE/MAX Innovation
Source: Realcomp II,MLS#: 20250036167
Facts & features
Interior
Bedrooms & bathrooms
- Bedrooms: 2
- Bathrooms: 2
- Full bathrooms: 2
Primary bedroom
- Level: Entry
- Area: 304
- Dimensions: 16 x 19
Bedroom
- Level: Entry
- Area: 169
- Dimensions: 13 x 13
Primary bathroom
- Level: Entry
Other
- Level: Entry
Kitchen
- Level: Entry
- Area: 104
- Dimensions: 8 x 13
Living room
- Level: Entry
- Area: 210
- Dimensions: 15 x 14
Heating
- Electric, Hot Water
Cooling
- Chiller Cooling System
Features
- Basement: Common,Partially Finished
- Has fireplace: No
Interior area
- Total interior livable area: 1,159 sqft
- Finished area above ground: 1,159
Property
Parking
- Total spaces: 2.5
- Parking features: Twoand Half Car Garage, Detached, Garage Door Opener
- Garage spaces: 2.5
Features
- Levels: One
- Stories: 1
- Entry location: GroundLevel
- Patio & porch: Patio
Details
- Parcel number: 57011170024000
- Special conditions: Short Sale No,Standard
Construction
Type & style
- Home type: Condo
- Architectural style: High Rise
- Property subtype: Condominium
Materials
- Brick
- Foundation: Basement, Poured
Condition
- New construction: No
- Year built: 1964
Utilities & green energy
- Sewer: Public Sewer
- Water: Public
Community & HOA
Community
- Subdivision: WAYNE COUNTY CONDO SUB PLAN NO 569
HOA
- Has HOA: Yes
- HOA fee: $779 monthly
- HOA phone: 734-285-4442
Location
- Region: Wyandotte
Financial & listing details
- Price per square foot: $109/sqft
- Tax assessed value: $63,224
- Annual tax amount: $3,388
- Date on market: 5/16/2025
- Cumulative days on market: 156 days
- Listing agreement: Exclusive Right To Sell
- Listing terms: Cash,Conventional
- Exclusions: Exclusion(s) Do Not Exist
Price history
| Date | Event | Price |
|---|---|---|
| 5/14/2026 | Sold | $126,000+0.9%$109/sqft |
Source:  Realcomp II #20250036167 Report a problem Realcomp II #20250036167 Report a problem | ||
| 1/31/2026 | Pending sale | $124,900$108/sqft |
Source: Realcomp II #20250036167 Report a problem | ||
| 12/22/2025 | Price change | $124,900-3.9%$108/sqft |
Source: Realcomp II #20250036167 Report a problem | ||
| 11/20/2025 | Price change | $130,000-13.3%$112/sqft |
Source: Realcomp II #20250036167 Report a problem | ||
| 9/8/2025 | Pending sale | $149,900$129/sqft |
Source: Realcomp II #20250036167 Report a problem | ||
| 8/26/2025 | Listed for sale | $149,900$129/sqft |
Source: Realcomp II #20250036167 Report a problem | ||
| 7/29/2025 | Pending sale | $149,900$129/sqft |
Source: Realcomp II #20250036167 Report a problem | ||
| 7/20/2025 | Price change | $149,900-3.2%$129/sqft |
Source: Realcomp II #20250036167 Report a problem | ||
| 6/27/2025 | Price change | $154,900-6.1%$134/sqft |
Source: Realcomp II #20250036167 Report a problem | ||
| 6/5/2025 | Price change | $164,900-2.9%$142/sqft |
Source: Realcomp II #20250036167 Report a problem | ||
| 5/16/2025 | Listed for sale | $169,900+11.8%$147/sqft |
Source: Realcomp II #20250036167 Report a problem | ||
| 7/30/2001 | Sold | $152,000$131/sqft |
Source:  MiRealSource #588662 Report a problem MiRealSource #588662 Report a problem | ||
Public tax history
Tax history is unavailable.
Neighborhood: 48192
Nearby homes
- $95,0001 bd1 ba657 sqft20 Chestnut St APT 902, Wyandotte, MI 48192Sold
- $110,0001 bd1 ba687 sqft20 Chestnut St APT 102, Wyandotte, MI 48192Sold
- $100,0001 bd1 ba474 sqft20 Chestnut St APT 304, Wyandotte, MI 48192Sold
- $130,0001 bd1 ba690 sqft20 Chestnut St APT 306, Wyandotte, MI 48192Sold
- $102,8001 bd1 ba680 sqft20 Chestnut #23-402, Wyandotte, MI 48192Off Market
- $135,0001 bd1 ba681 sqft20 Chestnut St, Wyandotte, MI 48192For Sale
- $193,7002 bd2 ba1.2k sqft20 Chestnut St APT 707, Wyandotte, MI 48192Off Market
- $147,7002 bd2 ba1.2k sqft20 Chestnut St APT 201, Wyandotte, MI 48192Off Market
Nearby schools
GreatSchools rating
- 6/10Garfield Elementary SchoolGrades: K-5Distance: 0.4 mi
- 5/10Woodrow Wilson SchoolGrades: 6-8Distance: 1.5 mi
- 6/10Roosevelt High SchoolGrades: 9-12Distance: 0.6 mi
Get a cash offer in 3 minutes
Find out how much your home could sell for in as little as 3 minutes with a no-obligation cash offer.
Estimated market value
$126,800
Get a cash offer in 3 minutes
Find out how much your home could sell for in as little as 3 minutes with a no-obligation cash offer.
Estimated market value
$126,800
- Michigan
- Wayne County
- Wyandotte
- 48192
- 20 Chestnut St Unit 401/408
Nearby cities
Nearby zip codes
Other Wyandotte Topics
