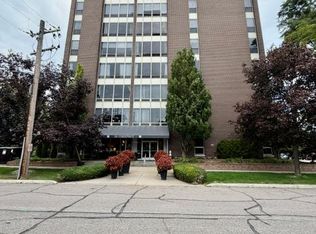
6th floor Condo in the Heart of Downtown Wyandotte - Located in a prime downtown location featuring abundant natural light, and a view of the nearby Detroit River. Spacious living area with full kitchen and full bathroom plus plenty of storage. Convenient elevator access in a well-maintained 10-story building offering secure entry to both the building and attached covered parking. Welcoming lobby features a fireplace, baby grand piano, and two comfortable social areas that create a sense of community among residents, along with a shared outdoor patio. Clean basement includes a large laundry room and private storage area. Heat, A/C, and water are included. Enjoy convenient living just steps from restaurants, bistros, cafe's, bakeries, bars, shops, and nearby waterfront parks in vibrant and walkable Downtown Wyandotte. Special assessment of $530 per quarter in place until 2033. Water, heat, air maintenance included in monthly HOA $482. Appliances included. Unit 603, Parking spot 120, cage 26. Just re-painted throughout!
For sale
Price cut: $1.9K (10/5)
$116,000
20 Chestnut St, Wyandotte, MI 48192
1beds
681sqft
Condominium
Built in 1964
-- sqft lot
$-- Zestimate®
$170/sqft
$483/mo HOA
What's special
Just re-painted throughoutTwo comfortable social areasAttached covered parkingWelcoming lobbyAbundant natural lightPlenty of storagePrivate storage area
- 132 days
- 643
- 17
Zillow last checked:
Listing updated:
Listed by:
Eric Goosen 586-899-3659,
Berkshire Hathaway HomeServices Kee Realty SCS 586-774-2300
Source: MiRealSource,MLS#: 50211111 Originating MLS: MiRealSource
Originating MLS: MiRealSourceFacts & features
Interior
Bedrooms & bathrooms
- Bedrooms: 1
- Bathrooms: 1
- Full bathrooms: 1
- Main level bedrooms: 1
Bedroom 1
- Level: Main
- Area: 156
- Dimensions: 13 x 12
Bathroom 1
- Features: Ceramic
- Level: Upper
- Area: 35
- Dimensions: 7 x 5
Kitchen
- Level: Main
- Area: 66
- Dimensions: 11 x 6
Living room
- Level: Main
- Area: 345
- Dimensions: 23 x 15
Heating
- Boiler, Natural Gas
Cooling
- Other
Appliances
- Included: Range/Oven, Refrigerator, Gas Water Heater
- Laundry: Common Area
Features
- Flooring: Ceramic Tile
- Has basement: Yes
- Has fireplace: No
Interior area
- Total structure area: 681
- Total interior livable area: 681 sqft
- Finished area above ground: 681
- Finished area below ground: 0
Property
Parking
- Total spaces: 1
- Parking features: Attached, Basement, Garage Door Opener
- Attached garage spaces: 1
Features
- Has view: Yes
- View description: Park/Greenbelt, River
- Has water view: Yes
- Water view: River
- Waterfront features: River Front
Details
- Parcel number: 57011170038000
- Special conditions: Private
Construction
Type & style
- Home type: Condo
- Architectural style: Other
- Property subtype: Condominium
Materials
- Brick
- Foundation: Basement
Condition
- New construction: No
- Year built: 1964
Utilities & green energy
- Sewer: Public Sanitary
- Water: Public
Community & HOA
Community
- Subdivision: Wayne County Condo Sub Plan 569
HOA
- Has HOA: Yes
- Amenities included: Elevator(s), Storage
- HOA fee: $483 monthly
- HOA phone: 734-285-4442
Location
- Region: Wyandotte
Financial & listing details
- Price per square foot: $170/sqft
- Tax assessed value: $529
- Annual tax amount: $2,311
- Date on market: 6/11/2026
- Cumulative days on market: 132 days
- Listing agreement: Exclusive Right To Sell
- Listing terms: Cash,Conventional,FHA,VA Loan
Estimated market value
Not available
Estimated sales range
Not available
$1,105/mo
Price history
| Date | Event | Price |
|---|---|---|
| 10/5/2026 | Price change | $116,000-1.6%$170/sqft |
Source:  MiRealSource #50211111 Report a problem MiRealSource #50211111 Report a problem | ||
| 9/17/2026 | Price change | $117,900-5.6%$173/sqft |
Source: MiRealSource #50211111 Report a problem | ||
| 9/3/2026 | Price change | $124,900-3.7%$183/sqft |
Source: MiRealSource #50211111 Report a problem | ||
| 8/24/2026 | Listing removed | $1,200$2/sqft |
Source: MiRealSource #50216311 Report a problem | ||
| 8/9/2026 | Price change | $129,700-3.9%$190/sqft |
Source: MiRealSource #50211111 Report a problem | ||
| 8/3/2026 | Price change | $134,900-0.1%$198/sqft |
Source: MiRealSource #50211111 Report a problem | ||
| 7/27/2026 | Listed for rent | $1,200+20%$2/sqft |
Source: MiRealSource #50216311 Report a problem | ||
| 7/23/2026 | Price change | $135,000-3.5%$198/sqft |
Source: MiRealSource #50211111 Report a problem | ||
| 6/25/2026 | Price change | $139,900-6.7%$205/sqft |
Source: MiRealSource #50211111 Report a problem | ||
| 6/18/2026 | Price change | $149,900-0.1%$220/sqft |
Source: MiRealSource #50211111 Report a problem | ||
| 6/11/2026 | Listed for sale | $150,000+70.5%$220/sqft |
Source: MiRealSource #50211111 Report a problem | ||
| 6/8/2026 | Sold | $88,000-41.3%$129/sqft |
Source: Agent Provided Report a problem | ||
| 1/12/2022 | Pending sale | $149,900$220/sqft |
Source: MiRealSource #50063601 Report a problem | ||
| 1/5/2022 | Listed for sale | $149,900+154.1%$220/sqft |
Source: MiRealSource #50063601 Report a problem | ||
| 11/4/2019 | Listing removed | $1,000$1/sqft |
Source: wellington. company Report a problem | ||
| 10/22/2019 | Listed for rent | $1,000$1/sqft |
Source: wellington. company Report a problem | ||
| 8/30/2019 | Sold | $59,000-22.9%$87/sqft |
Source: Agent Provided Report a problem | ||
| 1/4/2019 | Sold | $76,500-29.8%$112/sqft |
Source: Agent Provided Report a problem | ||
| 7/18/2018 | Sold | $109,000+45.3%$160/sqft |
Source: Agent Provided Report a problem | ||
| 6/28/2018 | Listing removed | $1,000-33.3%$1/sqft |
Source: CENTURY 21 AAA North #31348892 Report a problem | ||
| 2/20/2018 | Listed for rent | $1,500+66.7%$2/sqft |
Source: CENTURY 21 AAA North #31339620 Report a problem | ||
| 1/3/2018 | Sold | $75,000$110/sqft |
Source: Agent Provided Report a problem | ||
| 9/12/2017 | Listing removed | $900$1/sqft |
Source: wellingtongroup Report a problem | ||
| 8/29/2017 | Listed for rent | $900$1/sqft |
Source: wellingtongroup Report a problem | ||
| 8/18/2017 | Listing removed | $75,000+33.9%$110/sqft |
Source: Premiere Realty Group LLC #217065130 Report a problem | ||
| 2/26/2016 | Sold | $56,000+40%$82/sqft |
Source:  MiRealSource #31268515 Report a problem MiRealSource #31268515 Report a problem | ||
| 3/5/2013 | Sold | $40,000-23.8%$59/sqft |
Source: Agent Provided Report a problem | ||
| 6/1/2012 | Sold | $52,500$77/sqft |
Source: Agent Provided Report a problem | ||
Public tax history
Tax history is unavailable.
Monthly payment
Est. payment
Payment breakdown
Explore the cost of this home by adjusting the details. Changes won't be saved.Climate risks
Neighborhood: 48192
Nearby schools
Schools provided by the listing agent
- District: Wyandotte City School District
Source: MiRealSource. This data may not be complete. We recommend contacting the local school district to confirm school assignments for this home.
- $100,0001 bd1 ba657 sqft20 Chestnut St APT 602, Wyandotte, MI 48192Sold
- $188,4002 bd2 ba1.2k sqft20 Chestnut St APT 707, Wyandotte, MI 48192Off Market
- $143,1002 bd2 ba1.2k sqft20 Chestnut St APT 201, Wyandotte, MI 48192Off Market

- $112,8001 bd1 ba681 sqft20 Chestnut St APT 603, Wyandotte, MI 48192Off Market

Similar homes
- $119,9002 bd1 ba900 sqft3400 Elizabeth Dr #6, Trenton, MI 48183For Sale

 MLS ID #20261072369, Amanda Scofield, Century 21 Curran & Oberski. Realcomp II
 - $110,0001 bd1 ba598 sqft8066 Coventry St, Westland, MI 48185For Sale
 MLS ID #20261080007, Ihab Sraj, Community Choice Realty Associates, LLC. Realcomp II
 - $99,0001 bd1 ba704 sqft22700 Garrison St APT 1004, Dearborn, MI 48124For Sale
 MLS ID #20261079633, Ali T Charara, Century 21 Curran & Oberski. Realcomp II
 - $110,0003 bd1 ba850 sqft334 Cavalry St, Detroit, MI 48209For Sale
 MLS ID #20261083264, Ligia M Godoy, CMB Real Estate. Realcomp II
 - $110,0002 bd2 ba972 sqft7485 Woodview St APT 3, Westland, MI 48185For SaleMLS ID #20261068634, Wali R Haidri, Community Choice Realty Associates, LLC. Realcomp II
- $70,0002 bd1 ba807 sqft3911 Fort St, Trenton, MI 48183For SaleMLS ID #20261082479, Susie Armiak, MBA Realty. Realcomp II
- $139,9002 bd1 ba1k sqft24134 Wedgewood Cir #39, Warren, MI 48091For Sale
 MLS ID #26047060, LAURA BRANIGAN, Howard Hanna Real Estate Services. MichRIC
 - $137,9002 bd1 ba800 sqft28427 Longmeadow Ln, Trenton, MI 48183For SaleMLS ID #20261049550, Nancy Cuddihy, Premiere Realty Group LLC. Realcomp II
- $99,9002 bd2 ba817 sqft7620 Woodview St APT 1, Westland, MI 48185For SaleMLS ID #20261059969, Bridget Cassar, Century 21 Dynamic Realty. Realcomp II
- $105,0002 bd1 ba680 sqft120 Seward St APT 209, Detroit, MI 48202For SaleMLS ID #20261054139, Jan Dijkers, Berkshire Hathaway HomeServices The Loft Warehouse. Realcomp II
- $79,9002 bd2 ba1k sqft15458 Dupage Blvd, Taylor, MI 48180For SaleMLS ID #20261077258, David Goad, Real Estate One-Southgate. Realcomp II
- $119,9003 bd1 ba864 sqft6021 Faust Ave, Detroit, MI 48228For SaleMLS ID #20261070710, Mike Shannon, Metropolitan Real Estate. Realcomp II
- $104,9003 bd1 ba965 sqft7128 Cherokee St, Taylor, MI 48180For SaleMLS ID #20261078474, Tim Muflihi, RE/MAX Team 2000. Realcomp II
- $91,5002 bd1 ba906 sqft21800 Morley Ave APT 510, Dearborn, MI 48124For SaleMLS ID #20261069982, Ethel M Nollet, Century 21 Curran & Oberski. Realcomp II
- $85,0002 bd1 ba735 sqft6837 Archdale St, Detroit, MI 48228For SaleMLS ID #20261084609, Hassan Alsalamy, Golden Key Realty Group LLC. Realcomp II
- $105,0002 bd1 ba850 sqft8900 E Jefferson Ave APT 729, Detroit, MI 48214For SaleMLS ID #20261081079, Joseph Chidiac, EXP Realty - Mark White & Associates. Realcomp II
- $121,5003 bd1 ba950 sqft26076 Colgate St, Inkster, MI 48141For SaleMLS ID #20261054266, Bianca Reed, Community Choice Realty Inc. Realcomp II
- $99,0002 bd1 ba987 sqft8300 E Jefferson Ave APT 107, Detroit, MI 48214For SaleMLS ID #20261066535, LaCretia Baldwin, EXP Realty Main. Realcomp II
- $130,0002 bd1 ba770 sqft8900 E Jefferson Ave #1021, Detroit, MI 48214For SaleMLS ID #20261077576, Danielle Pitts, EXP Realty Shelby Twp. Realcomp II
- $115,0003 bd1 ba1k sqft3107 Henry St, Inkster, MI 48141For SaleMLS ID #20261026005, Shantell N Burton, Aaisha Gilmer. Realcomp II
