Welcome to this spacious and beautifully appointed 3-bedroom, 3-bath residence in the sought-after, iconic Town & Country building. A gracious foyer welcomes you into generously proportioned formal living and dining spaces, complemented by a substantial private balcony.
The open floor plan, high ceilings, and hardwood floors throughout create an inviting sense of space, while abundant closet storage provides the convenience and functionality of a true home rather than an apartment.
Residents enjoy a carefree lifestyle with an array of exceptional amenities, including 24/7 concierge and doorman service, an in-house superintendent, secure indoor parking, same-floor laundry, a private balcony, and additional storage.
Ideally located near the train, shopping, restaurants, hospital, library, and all that Downtown Greenwich has to offer, this residence combines spacious living, comfort, convenience, and an unbeatable location.
Pending
$2,195,000
20 Church St APT B31, Greenwich, CT 06830
3beds
2,060sqft
Residential, Condominium
Built in 1945
-- sqft lot
$2,232,600 Zestimate®
$1,066/sqft
$1,412/mo HOA
What's special
High ceilingsGracious foyerSubstantial private balconyHardwood floors throughoutAbundant closet storageOpen floor plan
- 22 days
- 834
- 40
Likely to sell faster than
Zillow last checked:
Listing updated:
Listed by:
Stephanie Mazzotta 203-609-5040,
Coldwell Banker Realty
Source: Greenwich MLS, Inc.,MLS#: 126034
Facts & features
Interior
Bedrooms & bathrooms
- Bedrooms: 3
- Bathrooms: 3
- Full bathrooms: 3
Heating
- Natural Gas, Radiant
Cooling
- Wall Unit(s)
Appliances
- Laundry: Laundry Room
Features
- Built-in Features, Elevator
- Windows: Double Pane Windows
- Basement: None
- Has fireplace: No
Interior area
- Total structure area: 2,060
- Total interior livable area: 2,060 sqft
Property
Parking
- Parking features: Assigned, Garage Door Opener
Features
- Exterior features: Balcony
Lot
- Features: Courtyard, Parklike
Details
- Parcel number: 72618/S
- Zoning: R-6
Construction
Type & style
- Home type: Condo
- Architectural style: High Rise
- Property subtype: Residential, Condominium
- Attached to another structure: Yes
Materials
- Brick
- Roof: Asphalt
Condition
- Year built: 1945
Utilities & green energy
- Water: Public
Community & HOA
HOA
- Has HOA: Yes
- Amenities included: Hot Water
- Services included: Trash, Snow Removal, Maintenance Grounds
- HOA fee: $1,412 monthly
- Second HOA name: Town & Country
Location
- Region: Greenwich
Financial & listing details
- Price per square foot: $1,066/sqft
- Tax assessed value: $1,082,620
- Annual tax amount: $11,350
- Date on market: 10/12/2026
- Inclusions: All Kitchen Applncs
Estimated market value
$2,232,600
$2.12M - $2.34M
$7,630/mo
Price history
| Date | Event | Price |
|---|---|---|
| 10/17/2026 | Pending sale | $2,195,000$1,066/sqft |
Source:  Greenwich MLS, Inc. #126034 Report a problem | ||
| 10/12/2026 | Listed for sale | $2,195,000+137.3%$1,066/sqft |
Source: Greenwich MLS, Inc. #126034 Report a problem | ||
| 6/23/2003 | Sold | $925,000+112.6%$449/sqft |
Source: Public Record Report a problem | ||
| 9/30/1999 | Sold | $435,000$211/sqft |
Source: Public Record Report a problem | ||
Public tax history
| Year | Property taxes | Tax assessment |
|---|---|---|
| 2025 | $7,316 +3.6% | $591,920 |
| 2024 | $7,065 +2.6% | $591,920 |
| 2023 | $6,888 +9.1% | $591,920 +8.1% |
| 2022 | $6,314 -5.2% | $547,610 -1% |
| 2021 | $6,658 +0.2% | $553,000 |
| 2020 | $6,647 -1% | $553,000 |
| 2019 | $6,713 +2.3% | $553,000 |
| 2018 | $6,564 -1.2% | $553,000 |
| 2017 | $6,647 +16.5% | $553,000 +15.6% |
| 2015 | $5,706 +2.6% | $478,520 |
| 2014 | $5,563 | $478,520 |
Find assessor info on the county website
Monthly payment
Est. payment
Payment breakdown
Explore the cost of this home by adjusting the details. Changes won't be saved.Climate risks
Neighborhood: Byram
Nearby schools
Schools provided by the listing agent
- Elementary: Julian Curtiss
- Middle: Central
Source: Greenwich MLS, Inc.. This data may not be complete. We recommend contacting the local school district to confirm school assignments for this home.


Similar homes
- $1,525,0002 bd1 ba1k sqft20 Church St APT B4, Greenwich, CT 06830For Sale

 MLS ID #126177, Stephanie Mazzotta, Coldwell Banker Realty. Greenwich MLS, Inc.
- $2,399,0004 bd3 ba2.7k sqft3 Huntzinger Dr, Greenwich, CT 06831For Sale
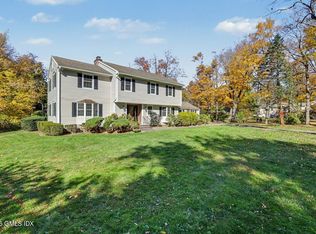 MLS ID #126137, Lorin Pratley, Coldwell Banker Realty. Greenwich MLS, Inc.
- $2,149,0003 bd3 ba2.4k sqft12 Sawmill Ter, Greenwich, CT 06830For Sale
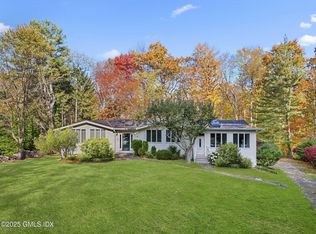 MLS ID #124059, Edward Mortimer, Sotheby's International Realty. Greenwich MLS, Inc.
- $3,000,0002 bd3 ba1.4k sqft275 Mason St #3G, Greenwich, CT 06830New Construction
 MLS ID #126190, Angela Ferrara, The Marketing Directors CT LLC. Greenwich MLS, Inc.
- $1,445,0003 bd4 ba1.7k sqft23 Indian Field Rd, Greenwich, CT 06830For SaleMLS ID #126186, Michelle Nead, William Raveis Real Estate. Greenwich MLS, Inc.
- $1,850,0004 bd3 ba2.3k sqft59 Stanwich Rd, Greenwich, CT 06830For SaleMLS ID #126000, Valerie San Antonio, Coldwell Banker Realty. Greenwich MLS, Inc.
- $1,195,0004 bd2 ba2k sqft351 Delavan Ave, Greenwich, CT 06830For SaleMLS ID #126047, Lisa Migliardi, Compass Connecticut, LLC. Greenwich MLS, Inc.
- $1,575,0004 bd3 ba2.4k sqft347 Delavan Ave, Greenwich, CT 06830For SaleMLS ID #125244, Jakob Satir, William Raveis Real Estate. Greenwich MLS, Inc.
- $2,800,0003 bd4 ba2.5k sqft25 Woodland Dr #B, Greenwich, CT 06830For SaleMLS ID #125789, Michele Tesei, Houlihan Lawrence. Greenwich MLS, Inc.
- $1,895,0003 bd3 ba1.9k sqft5 Carriage Rd, Cos Cob, CT 06807For SaleMLS ID #126152, Michele Tesei, Houlihan Lawrence. Greenwich MLS, Inc.
- $1,995,0003 bd3 ba2.2k sqft24 Hardscrabble Rd, Greenwich, CT 06831For SaleMLS ID #124954, Liz Johnson, BHHS New England Properties. Greenwich MLS, Inc.
- $2,135,0003 bd2 ba2.1k sqft14A W End Ave, Old Greenwich, CT 06870For SaleMLS ID #126135, Mary Jones, Sotheby's International Realty. Greenwich MLS, Inc.
- $1,495,0004 bd3 ba1.8k sqft127 Lake Ave, Greenwich, CT 06830For SaleMLS ID #126044, Bryan Tunney, Brown Harris Stevens CT, LLC. Greenwich MLS, Inc.
- $1,700,0004 bd4 ba2.2k sqft9 Columbus Avenue, Greenwich, CT 06830For Sale
 MLS ID #24191640, Arian Hoxha, Serhant Connecticut, LLC. Smart MLS
- $1,350,0003 bd3 ba2.1k sqft145 Putnam Park Unit 145, Greenwich, CT 06830For SaleMLS ID #126051, Stefanie Lacoff, BHHS New England Properties. Greenwich MLS, Inc.
- $2,499,0004 bd4 ba2.2k sqft7 Sundance Dr, Cos Cob, CT 06807For SaleMLS ID #125790, Hope Stone, Compass Connecticut, LLC. Greenwich MLS, Inc.
- $1,200,0001 bd2 ba1k sqft40 W Elm St APT 4G, Greenwich, CT 06830For SaleMLS ID #126127, Shelly Tretter Lynch, Compass Connecticut, LLC. Greenwich MLS, Inc.
- $1,495,0004 bd3 ba2.5k sqft74 Tamarack Road, Rye Brook, NY 10573For Sale
 MLS ID #1068712, Kori Sassower, Listing by: Compass Greater NY, LLC. OneKey® MLS as distributed by MLS GRID
- $2,650,0004 bd4 ba2.1k sqft73 Thunder Mountain Rd, Greenwich, CT 06831For SaleMLS ID #125114, Brett Smith, Brown Harris Stevens CT, LLC. Greenwich MLS, Inc.
- $1,495,0004 bd3 ba2.5k sqft44 Bonwit Road, Rye Brook, NY 10573For SaleMLS ID #1066755, Kori Sassower, Listing by: Compass Greater NY, LLC. OneKey® MLS as distributed by MLS GRID
