Skip main navigation
Off market
  • $870,600

    20 Clemson Ct, Rockville, MD 20850

    5beds
    3,103sqft
    SingleFamily
    Built in 1968
    9,147 Square Feet Lot
    $870,600 Zestimate®
    $281/sqft
    $4,623 Estimated rent

    Home value

    $870,600

    $827,000 - $914,000

    $4,623/mo

    Zestimate® history
    Loading
    Loading...

    Owner options

    List your home for rent

    $4,623/mo

    Rent Zestimate®

    Find your next renter with Zillow Rental Manager. Plus, with online applications, you can quickly screen prospective tenants – for free.

    Learn more

    $4,623/mo

    Rent Zestimate®

    Refinance and save

    $5,288/mo

    Est. payment

    Refinancing to a lower rate could help reduce your monthly payments and save thousands over the life of the loan.

    See today's rates

    $5,288/mo

    Est. payment

    Explore your selling options

    Work with a Zillow partner agent

    Leverage their expertise and Zillow's premium Showcase listings to get your home seen by more buyers.

    Get started

    List with your own agent

    Get your home in front of millions of buyers by listing it on Zillow.

    Learn how to do it

    Sell it yourself

    Take full control of how buyers see your home on Zillow by listing For Sale by Owner (FSBO).

    List your home

    What's special

    Seller will need a rent back for possibly 1 week. Wow, you do not want to miss this one! Remodeled split colonial on cul-de-sac lot with over 3,100sq ft. of living area on five levels. This home features 5BR/2.5BA, custom painting, hardwood floors on main and upper levels, and ceramic tile floors in all baths. Additional features include foyer entrance with hardwood floors; formal living room which opens to dining room with full-view French doors to wood deck overlooking private yard; gourmet kitchen with custom cabinets and breakfast area with bay window; master bedroom suite with walk-in closet and master bath; four additional bedrooms all on the upper two levels with second ceramic tile bath; lower level recreation room with side and rear entrance, full-daylight windows, sliding French doors to cobblestone paver patio; brick wood-burning fireplace and large unfinished basement level for future expansion or storage.Recent Upgrades: Water Heater (2006), Natural Gas Furnace with Humidifier and Central Air Conditioner (2009), Attic Insulation (2012), New Roof (January 2015), Chimney flue, damper, concrete crown (March 2015), New Carpet (2015/2016), Master Bathroom (January 2017 ~ about $26,000), Kitchen remodeling (January 2019), Black stainless-steel appliances (Nov 2018), New LED ceiling lights in family room, living room, two bedrooms (2018), Newly painted living and dining room, upstairs bedrooms and bathroom (2018), Windows: Some of the windows in the house (2009), Windows in Family Room, Sliding Door in Family Room, Two Upstairs Bedrooms (February 2014), Kitchen and Downstairs Bathroom Windows (January 2019), New Kitchen Blinds (February 2019)Plant species include crab apple, flowering magnolia, American holly, flowering cherry, Dawn redwood, cryptomeria, and white loblolly pines, many azaleas, rhododendron, wisterias and hollies

    This property is off market, which means it's not currently listed for sale or rent on Zillow. This may be different from what's available on other websites or public sources.
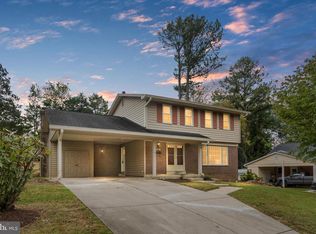
    Facts & features

    Interior

    Bedrooms & bathrooms
    • Bedrooms: 5
    • Bathrooms: 3
    • Full bathrooms: 2
    • 1/2 bathrooms: 1
    Heating
    • Forced air
    Cooling
    • Central
    Appliances
    • Included: Dishwasher, Dryer, Microwave, Refrigerator
    Features
    • Floor Plan - Open, Window Treatments, Master Bath(s), CeilngFan(s), Dining Area, Kitchen - Table Space, Kitchen - Gourmet, Kitchen - Eat-In, Breakfast Area, Carpet
    • Flooring: Hardwood
    • Basement: Partially finished
    • Has fireplace: Yes
    Interior area
    • Total interior livable area: 3,103 sqft

    Property

    Parking
    • Total spaces: 1
    • Parking features: Carport, Garage - Attached
    Features
    • Exterior features: Vinyl, Brick
    Lot
    • Size: 9,147 Square Feet
    Details
    • Parcel number: 0400237025

    Construction

    Type & style
    • Home type: SingleFamily
    • Architectural style: Conventional
    Materials
    • Roof: Other
    Condition
    • Year built: 1968

    Community & HOA

    Location
    • Region: Rockville

    Financial & listing details

    • Price per square foot: $281/sqft
    • Tax assessed value: $664,300
    • Annual tax amount: $8,960

    Price history

    DateEventPrice
    7/22/2019Sold$668,000-1%$215/sqft
    Source: Public Record Report a problem
    5/28/2019Pending sale$675,000$218/sqft
    Source: Long & Foster Real Estate, Inc. #MDMC655544 Report a problem
    5/16/2019Price change$675,000-1.5%$218/sqft
    Source: Long & Foster Real Estate, Inc. #MDMC655544 Report a problem
    5/3/2019Listed for sale$685,000+21.8%$221/sqft
    Source: Long & Foster Real Estate, Inc. #MDMC655544 Report a problem
    11/16/2012Sold$562,500-2.2%$181/sqft
    Source: Agent Provided Report a problem
    9/3/2012Pending sale$575,000$185/sqft
    Source: Rory S. Coakley Realty, Inc. #MC7891931 Report a problem
    7/24/2012Listed for sale$575,000+66.7%$185/sqft
    Source: Rory S. Coakley Realty, Inc. #MC7891931 Report a problem
    10/29/2001Sold$345,000$111/sqft
    Source: Public Record Report a problem

    Public tax history

    YearProperty taxesTax assessment
    2025$8,960 +6.5%$664,300 +5.1%
    2024$8,416 +3.8%$632,100 +3.4%
    2023$8,107 +6.4%$611,567 +3.5%
    2022$7,622 +3.1%$591,033 +3.6%
    2021$7,390 +1.2%$570,500 +0.9%
    2020$7,306 +1.4%$565,667 +1.7%
    2019$7,204 -0.5%$556,000
    2018$7,243 +1.2%$556,000 +3.4%
    2017$7,160 +30.1%$537,767 +3.5%
    2016$5,503 $519,533 +3.6%
    2015$5,503 $501,300 +1.7%
    2014$5,503 $492,933 +1.7%
    2013-- $484,567 +1.8%
    2012-- $476,200
    2011-- $476,200
    2010-- $476,200 -18.1%
    2009-- $581,390 +8.4%
    2008-- $536,526 +9.1%
    2007-- $491,663 +10%
    2006-- $446,800 +16%
    2005-- $385,032 +19.1%
    2004-- $323,266 +23.6%
    2003-- $261,500 +4.6%
    2002-- $250,072
    2001-- $250,072
    Find assessor info on the county website

    Neighborhood: College Gardens

    Nearby schools

    GreatSchools rating
    Schools provided by the listing agent
    • Elementary: COLLEGE GARDENS
    • Middle: JULIUS WEST
    • High: RICHARD MONTGOMERY
    • District: MONTGOMERY COUNTY PUBLIC SCHOOLS

    Source: The MLS. This data may not be complete. We recommend contacting the local school district to confirm school assignments for this home.

    Get a cash offer in 3 minutes
    Find out how much your home could sell for in as little as 3 minutes with a no-obligation cash offer.
    Estimated market value
    $870,600
    Get a cash offer in 3 minutes
    Find out how much your home could sell for in as little as 3 minutes with a no-obligation cash offer.
    Estimated market value
    $870,600