Move right to this townhouse at Satucket Path Condominiums located in a prime Abington location - just minutes away from the commuter rail, major highways, shopping, parks, dining, and entertainment. This 16-unit complex is in a residential neighborhood close to commuting and shopping. The open concept fireplaced living room is a great place to relax or entertain. The kitchen has a dining area which opens up to a private deck, perfect for al-fresco dining or relaxing outdoors. The second floor includes two generous bedrooms and an updated bathroom with tile floor, shower and a marble-top vanity. The laundry area has custom shelving and is the perfect addition to the 2nd floor. The basement boasts finished space for relaxing, exercising or even as a home office; plus there is additional storage space behind the designer barn doors.1 household pet under 25 lbs is permitted. Please park on Cleverly Street, not inside the development.
Sold for $450,000
$450,000
20 Cleverly St APT A2, Abington, MA 02351
2beds
1,082sqft
Condominium, Townhouse
Built in 1984
-- sqft lot
$457,000 Zestimate®
$416/sqft
$2,565 Estimated rent
Home value
$457,000
$434,000 - $480,000
$2,565/mo
Zestimate® history
Owner options
List your home for rent
$2,565/mo
Rent Zestimate®
Find your next renter with Zillow Rental Manager. Plus, with online applications, you can quickly screen prospective tenants – for free.
$2,565/mo
Rent Zestimate®
Refinance and save
$3,299/mo
Est. payment
Refinancing to a lower rate could help reduce your monthly payments and save thousands over the life of the loan.
$3,299/mo
Est. payment
Explore your selling options
Work with a Zillow partner agent
Leverage their expertise and Zillow's premium Showcase listings to get your home seen by more buyers.
Get startedList with your own agent
Get your home in front of millions of buyers by listing it on Zillow.
Learn how to do itSell it yourself
Take full control of how buyers see your home on Zillow by listing For Sale by Owner (FSBO).
List your homeWhat's special
Laundry areaPrivate deckMarble - top vanityFinished spaceUpdated bathroomMajor highwaysDesigner barn doors
Zillow last checked:
Listing updated:
Listed by:
Liz Bone Team 781-258-7111,
South Shore Sotheby's International Realty 781-934-2000
Bought with:
Tammy McMullen
ELITE Realty Advisors
Source: MLS PIN,MLS#: 73220110
Facts & features
Interior
Bedrooms & bathrooms
- Bedrooms: 2
- Bathrooms: 2
- Full bathrooms: 1
- 1/2 bathrooms: 1
Primary bedroom
- Features: Closet, Flooring - Wall to Wall Carpet
- Level: Second
- Area: 154
- Dimensions: 14 x 11
Bedroom 2
- Features: Closet, Flooring - Wall to Wall Carpet
- Level: Second
- Area: 140
- Dimensions: 14 x 10
Bathroom 1
- Features: Bathroom - Half
- Level: First
- Area: 20
- Dimensions: 5 x 4
Bathroom 2
- Features: Bathroom - Tiled With Tub
- Level: First
- Area: 32
- Dimensions: 4 x 8
Kitchen
- Features: Dining Area, Balcony / Deck, Countertops - Upgraded, Exterior Access
- Level: First
- Area: 204
- Dimensions: 17 x 12
Living room
- Features: Flooring - Hardwood, Exterior Access
- Level: First
- Area: 272
- Dimensions: 17 x 16
Office
- Features: Flooring - Vinyl
- Level: Basement
- Area: 88
- Dimensions: 11 x 8
Heating
- Forced Air, Electric
Cooling
- Central Air
Appliances
- Included: Range, Dishwasher, Refrigerator, Washer, Dryer
- Laundry: Second Floor, In Unit, Electric Dryer Hookup, Washer Hookup
Features
- Office, Play Room
- Flooring: Carpet, Hardwood, Vinyl
- Has basement: Yes
- Number of fireplaces: 1
- Fireplace features: Living Room
- Common walls with other units/homes: 2+ Common Walls
Interior area
- Total structure area: 1,082
- Total interior livable area: 1,082 sqft
Property
Parking
- Total spaces: 2
- Parking features: Off Street, Assigned, Deeded, Common
- Uncovered spaces: 2
Features
- Entry location: Unit Placement(Street)
- Patio & porch: Deck - Wood
- Exterior features: Deck - Wood
Details
- Parcel number: M:46 L:150 U:A2,4055550
- Zoning: RC
Construction
Type & style
- Home type: Townhouse
- Property subtype: Condominium, Townhouse
Materials
- Frame
- Roof: Shingle
Condition
- Year built: 1984
Utilities & green energy
- Electric: 150 Amp Service
- Sewer: Public Sewer
- Water: Public
- Utilities for property: for Electric Range, for Electric Dryer, Washer Hookup
Community & HOA
Community
- Features: Public Transportation, Walk/Jog Trails, Medical Facility, Conservation Area, Public School, T-Station
HOA
- Services included: Insurance, Maintenance Structure, Maintenance Grounds, Snow Removal, Trash
- HOA fee: $275 monthly
Location
- Region: Abington
Financial & listing details
- Price per square foot: $416/sqft
- Tax assessed value: $362,300
- Annual tax amount: $4,848
- Date on market: 9/15/2026
- Listing terms: Estate Sale
Price history
| Date | Event | Price |
|---|---|---|
| 6/11/2024 | Sold | $450,000+8.4%$416/sqft |
Source: MLS PIN #73220110 Report a problem | ||
| 4/9/2024 | Contingent | $415,000$384/sqft |
Source: MLS PIN #73220110 Report a problem | ||
| 4/4/2024 | Listed for sale | $415,000+29.7%$384/sqft |
Source: MLS PIN #73220110 Report a problem | ||
| 9/28/2020 | Sold | $320,000+1.6%$296/sqft |
Source: Public Record Report a problem | ||
| 8/9/2020 | Pending sale | $314,900$291/sqft |
Source: Engel & Voelkers Duxbury #72704999 Report a problem | ||
| 8/6/2020 | Listed for sale | $314,900+79.9%$291/sqft |
Source: Engel & Volkers, South Shore #72704999 Report a problem | ||
| 7/24/2015 | Sold | $175,000-7.9%$162/sqft |
Source: Public Record Report a problem | ||
| 6/4/2015 | Pending sale | $190,000$176/sqft |
Source: Keller Williams Realty #71817627 Report a problem | ||
| 4/16/2015 | Price change | $190,000-5%$176/sqft |
Source: Keller Williams - Braintree-Quincy #71817627 Report a problem | ||
| 1/17/2015 | Pending sale | $200,000$185/sqft |
Source: Showcase R P LLC Dba Keller Williams Realty #71770793 Report a problem | ||
| 12/18/2014 | Price change | $200,000-4.7%$185/sqft |
Source: Showcase R P LLC Dba Keller Williams Realty #71770793 Report a problem | ||
| 11/20/2014 | Listed for sale | $209,900+13893.3%$194/sqft |
Source: Keller Williams Realty #71770793 Report a problem | ||
| 1/18/2010 | Listing removed | $1,500$1/sqft |
Source: Eric Wilson #71011570 Report a problem | ||
| 12/19/2009 | Listed for sale | $1,500-99.4%$1/sqft |
Source: Eric Wilson #71011570 Report a problem | ||
| 7/1/2003 | Sold | $240,000+54.8%$222/sqft |
Source: Public Record Report a problem | ||
| 12/1/2000 | Sold | $155,000$143/sqft |
Source: Public Record Report a problem | ||
Public tax history
| Year | Property taxes | Tax assessment |
|---|---|---|
| 2025 | $4,950 +2.1% | $379,000 +4.6% |
| 2024 | $4,848 +0.1% | $362,300 +6.3% |
| 2023 | $4,844 +9% | $340,900 +26.4% |
| 2022 | $4,443 | $269,600 |
| 2021 | $4,443 +1.5% | $269,600 +4.7% |
| 2020 | $4,379 +7.2% | $257,600 +9.7% |
| 2019 | $4,083 +6.3% | $234,800 +9% |
| 2018 | $3,840 -2.9% | $215,500 |
| 2017 | $3,954 +11.9% | $215,500 +9.4% |
| 2016 | $3,532 +17.3% | $197,000 +11.2% |
| 2015 | $3,011 -6.2% | $177,100 -5.2% |
| 2014 | $3,211 +1.5% | $186,800 -2.3% |
| 2013 | $3,164 +2.6% | $191,200 -4.7% |
| 2012 | $3,083 +1.4% | $200,700 |
| 2011 | $3,039 +3.6% | $200,700 -5.2% |
| 2010 | $2,933 | $211,600 |
Find assessor info on the county website
Neighborhood: 02351
Nearby homes
- $430,0002 bd2 ba1k sqft20 Cleverly St APT C1, Abington, MA 02351Sold

- $410,0002 bd2 ba1k sqft20 Cleverly St APT A4, Abington, MA 02351Sold

- $415,0002 bd2 ba1.3k sqft20 Cleverly St APT B2, Abington, MA 02351Sold
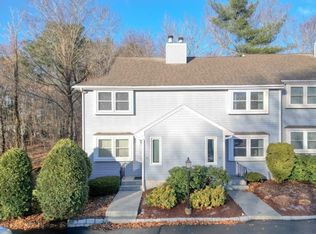
- $436,5002 bd2 ba1.5k sqft20 Cleverly St APT A1, Abington, MA 02351Off Market
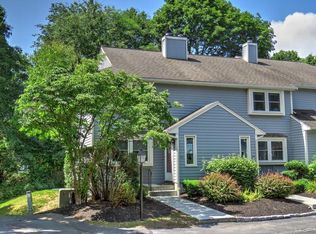
- $430,0002 bd2 ba1.4k sqft20 Cleverly St APT A3, Abington, MA 02351Off Market
- $402,5002 bd1 ba1k sqft20 Cleverly St APT A5, Abington, MA 02351Off Market
- $456,4002 bd2 ba1.3k sqft20 Cleverly St APT B1, Abington, MA 02351Off Market
- $428,0002 bd2 ba1.3k sqft20 Cleverly St APT B3, Abington, MA 02351Off Market
Nearby schools
GreatSchools rating
- NABeaver Brook Elementary SchoolGrades: K-2Distance: 0.5 mi
- 5/10Frolio Middle SchoolGrades: 5-8Distance: 0.6 mi
- 5/10Abington High SchoolGrades: 9-12Distance: 0.6 mi
Get a cash offer in 3 minutes
Find out how much your home could sell for in as little as 3 minutes with a no-obligation cash offer.
Estimated market value
$457,000
Get a cash offer in 3 minutes
Find out how much your home could sell for in as little as 3 minutes with a no-obligation cash offer.
Estimated market value
$457,000
- Massachusetts
- Plymouth County
- Abington
- 02351
- 20 Cleverly St Apartment A2
