Skip main navigation
Sold for $269,750
  • $269,750

    20 Comstock Avenue APT 2C, Essex, CT 06442

    2beds
    828sqft
    Condominium, Townhouse
    Built in 1975
    -- sqft lot
    $286,500 Zestimate®
    $326/sqft
    $2,091 Estimated rent

    Home value

    $286,500

    $264,000 - $312,000

    $2,091/mo

    Zestimate® history
    Loading
    Loading...

    Owner options

    List your home for rent

    $2,091/mo

    Rent Zestimate®

    Find your next renter with Zillow Rental Manager. Plus, with online applications, you can quickly screen prospective tenants – for free.

    Learn more

    $2,091/mo

    Rent Zestimate®

    Refinance and save

    $2,276/mo

    Est. payment

    Refinancing to a lower rate could help reduce your monthly payments and save thousands over the life of the loan.

    See today's rates

    $2,276/mo

    Est. payment

    Explore your selling options

    Work with a Zillow partner agent

    Leverage their expertise and Zillow's premium Showcase listings to get your home seen by more buyers.

    Get started

    List with your own agent

    Get your home in front of millions of buyers by listing it on Zillow.

    Learn how to do it

    Sell it yourself

    Take full control of how buyers see your home on Zillow by listing For Sale by Owner (FSBO).

    List your home

    What's special

    Peaceful settingOne-year-old appliancesModern updatesRefreshed paintStacked washer and dryer
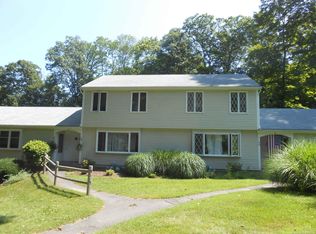
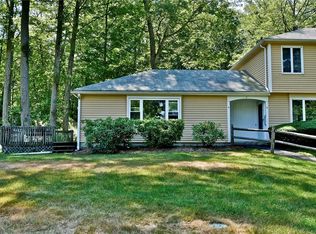
    Welcome to Oakridge Village in Ivoryton! This well-maintained 2-bedroom, 1.5-bath townhouse offers comfort and convenience in a peaceful setting. The home features a bright layout with refreshed paint throughout, one-year-old appliances and carpet, and stacked washer and dryer, that make move-in a breeze. Located in the quiet Oakridge Village complex, residents enjoy the charm of Essex's Ivoryton Village-home to the renowned Ivoryton Playhouse, historic library, Fife & Drum Museum, and the luxurious Prive Swiss Spa and Wellness Center. Outdoor enthusiasts will love the nearby 40+ acre pet-friendly Falls River Preserve and Johnson's Farm Preserve, offering beautiful trails and nature experiences right at your doorstep. This inviting residence combines modern updates with small-town charm-an ideal place to make your home. Oakridge Village is a Planned Unit Development. There are 24 units in the complex, six buildings each with two townhouse units in the middle of a ranch unit on each end. The complex is self managed. One pet is allowed... restrictions apply. One parking space is assigned to each unit with open parking available for guests. Septic service is shared with neighboring units and maintained by the Association.

    Zillow last checked:

    Listing updated:

    Listed by:

    Vin Verrillo Team,

    David Boudinot 860-510-2018,

    Berkshire Hathaway NE Prop. 860-677-4949,

    Co-Listing Agent: Vin Verrillo 860-777-5900,

    Berkshire Hathaway NE Prop.

    Bought with:

    Amy B. Rubin, RES.0804326

    RE/MAX Legends

    Source: Smart MLS,MLS#: 24120272MLS Logo

    Facts & features

    Interior

    Bedrooms & bathrooms
    • Bedrooms: 2
    • Bathrooms: 2
    • Full bathrooms: 1
    • 1/2 bathrooms: 1
    Primary bedroom
    • Features: Ceiling Fan(s), Hardwood Floor
    • Level: Upper
    Bedroom
    • Features: Hardwood Floor
    • Level: Upper
    Bathroom
    • Features: Laminate Floor
    • Level: Upper
    Bathroom
    • Features: Tile Floor
    • Level: Main
    Kitchen
    • Features: Tile Floor
    • Level: Main
    Living room
    • Features: Combination Liv/Din Rm
    • Level: Main
    Heating
    • Baseboard, Electric
    Cooling
    • Ceiling Fan(s), Wall Unit(s)
    Appliances
    • Included: Electric Cooktop, Oven/Range, Range Hood, Refrigerator, Dishwasher, Washer, Dryer, Electric Water Heater, Water Heater
    • Laundry: Main Level
    Features
    • Basement: None
    • Attic: Crawl Space,Pull Down Stairs
    • Has fireplace: No
    Interior area
    • Total structure area: 828
    • Total interior livable area: 828 sqft
    • Finished area above ground: 828
    • Finished area below ground: 0

    Property

    Parking
    • Total spaces: 1
    • Parking features: None, Paved, Off Street
    Features
    • Stories: 2
    Lot
    • Features: Wooded, Level
    Details
    • Parcel number: 986054
    • Zoning: RU

    Construction

    Type & style
    • Home type: Condo
    • Architectural style: Townhouse
    • Property subtype: Condominium, Townhouse
    Materials
    • Clapboard
    Condition
    • New construction: No
    • Year built: 1975

    Utilities & green energy

    • Sewer: Shared Septic
    • Water: Public

    Community & HOA

    Community
    • Features: Library, Park, Shopping/Mall
    • Subdivision: Ivoryton
    HOA
    • Has HOA: Yes
    • Services included: Maintenance Grounds, Trash, Snow Removal, Road Maintenance
    • HOA fee: $365 monthly
    Location
    • Region: Essex

    Financial & listing details

    • Price per square foot: $326/sqft
    • Tax assessed value: $161,800
    • Annual tax amount: $3,014
    • Date on market: 8/19/2025

    Price history

    DateEventPrice
    10/30/2025Sold$269,750$326/sqft
    Source: Smart MLS #24120272 Report a problem
    9/16/2025Pending sale$269,750$326/sqft
    Source: Smart MLS #24120272 Report a problem
    8/22/2025Listed for sale$269,750+83.5%$326/sqft
    Source: Smart MLS #24120272 Report a problem
    8/16/2024Listing removed--
    Source: Berkshire Hathaway HomeServices New England Properties Report a problem
    7/21/2024Listed for rent$2,500$3/sqft
    Source: Berkshire Hathaway HomeServices New England Properties Report a problem
    11/2/2020Sold$147,000-12.5%$178/sqft
    Source: Smart MLS #170320508 Report a problem
    6/5/2006Sold$168,000$203/sqft
    Source: Smart MLS #M9094370 Report a problem

    Public tax history

    Tax history is unavailable.

    Neighborhood: 06426

    Nearby schools

    GreatSchools rating
    Schools provided by the listing agent
    • Elementary: Essex
    • High: Valley

    Source: Smart MLS. This data may not be complete. We recommend contacting the local school district to confirm school assignments for this home.

    Sell for more on Zillow
    Get a Zillow Showcase℠ listing at no additional cost and you could sell for .
    $286,500
    2% more
    +$5,730
    With Zillow Showcase(estimated)
    $292,230
    Sell for more on Zillow
    Get a Zillow Showcase℠ listing at no additional cost and you could sell for .
    $286,500
    2% more
    +$5,730
    With Zillow Showcase(estimated)
    $292,230