Skip main navigation
Sold for $285,000
  • $285,000

    20 Comstock Avenue APT 3C, Essex, CT 06442

    2beds
    828sqft
    Condominium, Townhouse
    Built in 1975
    -- sqft lot
    $275,800 Zestimate®
    $344/sqft
    $2,091 Estimated rent

    Home value

    $275,800

    $243,000 - $314,000

    $2,091/mo

    Zestimate® history
    Loading
    Loading...

    Owner options

    List your home for rent

    $2,091/mo

    Rent Zestimate®

    Find your next renter with Zillow Rental Manager. Plus, with online applications, you can quickly screen prospective tenants – for free.

    Learn more

    $2,091/mo

    Rent Zestimate®

    Refinance and save

    $2,364/mo

    Est. payment

    Refinancing to a lower rate could help reduce your monthly payments and save thousands over the life of the loan.

    See today's rates

    $2,364/mo

    Est. payment

    Explore your selling options

    Work with a Zillow partner agent

    Leverage their expertise and Zillow's premium Showcase listings to get your home seen by more buyers.

    Get started

    List with your own agent

    Get your home in front of millions of buyers by listing it on Zillow.

    Learn how to do it

    Sell it yourself

    Take full control of how buyers see your home on Zillow by listing For Sale by Owner (FSBO).

    List your home

    What's special

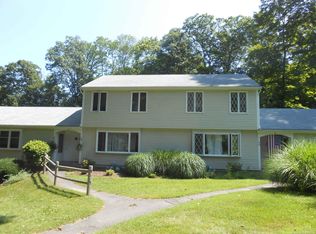
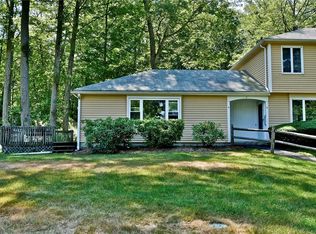
    This is it! Back on the market and completely remodeled, this two-story townhouse in desirable Oakridge Village is just what you have been looking for in the perfect shoreline condo. Located in the heart of Village this move-in-ready unit, with a spacious open floor plan, is designed for the way we live today. As you enter, the living room/dining area is highlighted by a large picture window and new sliders to a private deck, allowing interior spaces to blend beautifully with the natural surroundings. The updated kitchen features coastal white cabinets, new granite counters, stainless appliances and has a south-facing window overlooking park-like grounds. A half bath with a stackable washer and dryer completes the first level. Upstairs you'll find a full bath with a tub/shower, two well-appointed bedrooms (one with a walk-in-closet) and easy access to the attic for additional storage needs. Lasting memories will be made with friends and family on your own private deck...ideal for outdoor entertaining. Bordering the Association is the Essex Land Trust's Johnson's Farm Preserve and offers easy access to the walking trails. Whether you are looking for a full-time residence or the ideal weekend retreat this unit is worth a look. Schedule your appointment today & start enjoying all Ivoryton has to offer...including the Ivoryton Playhouse, Library, The Blue Hound Cookery, Fife And Drum Museum, Prive Swiss Spa, the 40+ acre pet-friendly Falls River Preserve and so much more. Oakridge Village is a PUD-Planned Unit Development with 24 Units and is self-managed by unit owners. City Water/Electric Heat (each room zoned). One pet (cat or dog) is allowed, size/weight restrictions apply. Each unit comes with one assigned parking space with guest parking available. All room sizes are approximate.

    Zillow last checked:

    Listing updated:

    Listed by:

    Peg Mitchel 860-391-1701,

    Coldwell Banker Realty,

    Kyle Hinding 860-857-4219,

    Coldwell Banker Realty

    Bought with:

    Peg Mitchel, REB.0754274

    Coldwell Banker Realty

    Kyle Hinding

    Coldwell Banker Realty

    Source: Smart MLS,MLS#: 24001514MLS Logo

    Facts & features

    Interior

    Bedrooms & bathrooms
    • Bedrooms: 2
    • Bathrooms: 2
    • Full bathrooms: 1
    • 1/2 bathrooms: 1
    Primary bedroom
    • Features: Wall/Wall Carpet
    • Level: Upper
    • Area: 168 Square Feet
    • Dimensions: 12 x 14
    Bedroom
    • Features: Walk-In Closet(s), Wall/Wall Carpet
    • Level: Upper
    • Area: 132 Square Feet
    • Dimensions: 11 x 12
    Bathroom
    • Features: Remodeled, Tub w/Shower
    • Level: Upper
    Kitchen
    • Features: Remodeled, Half Bath, Laundry Hookup
    • Level: Main
    • Area: 57.76 Square Feet
    • Dimensions: 7.6 x 7.6
    Living room
    • Features: Bay/Bow Window, Combination Liv/Din Rm, Sliders
    • Level: Main
    • Area: 230 Square Feet
    • Dimensions: 10 x 23
    Heating
    • Baseboard, Electric
    Cooling
    • Wall Unit(s)
    Appliances
    • Included: Oven/Range, Refrigerator, Dishwasher, Water Heater
    • Laundry: Main Level
    Features
    • Basement: None
    • Attic: Pull Down Stairs
    • Has fireplace: No
    Interior area
    • Total structure area: 828
    • Total interior livable area: 828 sqft
    • Finished area above ground: 828

    Property

    Parking
    • Total spaces: 1
    • Parking features: Paved, Off Street, Unassigned
    Features
    • Stories: 2
    • Patio & porch: Deck
    • Waterfront features: Walk to Water
    Lot
    • Features: Few Trees
    Details
    • Parcel number: 987357
    • Zoning: VR

    Construction

    Type & style
    • Home type: Condo
    • Architectural style: Townhouse
    • Property subtype: Condominium, Townhouse
    Materials
    • Clapboard
    Condition
    • New construction: No
    • Year built: 1975
    Details
    • Builder model: Townhouse

    Utilities & green energy

    • Sewer: Shared Septic
    • Water: Public
    • Utilities for property: Cable Available

    Community & HOA

    Community
    • Features: Lake, Library, Park, Shopping/Mall
    • Subdivision: Ivoryton
    HOA
    • Has HOA: Yes
    • Services included: Maintenance Grounds, Trash, Snow Removal, Road Maintenance
    • HOA fee: $345 monthly
    Location
    • Region: Essex

    Financial & listing details

    • Price per square foot: $344/sqft
    • Tax assessed value: $161,600
    • Annual tax amount: $1,972
    • Date on market: 6/22/2024

    Price history

    DateEventPrice
    6/21/2024Sold$285,000$344/sqft
    Source: Smart MLS #24001514 Report a problem
    5/27/2024Pending sale$285,000$344/sqft
    Source: Smart MLS #24001514 Report a problem
    5/15/2024Listed for sale$285,000+5.6%$344/sqft
    Source: Smart MLS #24001514 Report a problem
    3/29/2024Listing removed--
    Source: Smart MLS #24001514 Report a problem
    3/13/2024Listed for sale$269,900+49.9%$326/sqft
    Source: Smart MLS #24001514 Report a problem
    5/23/2022Sold$180,000+0.1%$217/sqft
    Source: Smart MLS #170479361 Report a problem
    5/13/2022Contingent$179,900$217/sqft
    Source: Smart MLS #170479361 Report a problem
    4/7/2022Listed for sale$179,900$217/sqft
    Source: Smart MLS #170479361 Report a problem

    Public tax history

    Tax history is unavailable.

    Neighborhood: 06426

    Nearby schools

    GreatSchools rating
    Schools provided by the listing agent
    • Elementary: Essex
    • Middle: Winthrop
    • High: Valley

    Source: Smart MLS. This data may not be complete. We recommend contacting the local school district to confirm school assignments for this home.

    Get pre-qualified for a loan
    At Zillow Home Loans, we can pre-qualify you in as little as 5 minutes with no impact to your credit score.

    An equal housing lender. NMLS #10287.

    Sell for more on Zillow
    Get a Zillow Showcase℠ listing at no additional cost and you could sell for .
    $275,800
    2% more
    +$5,516
    With Zillow Showcase(estimated)
    $281,316