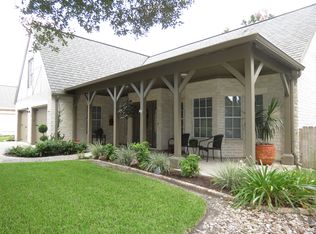
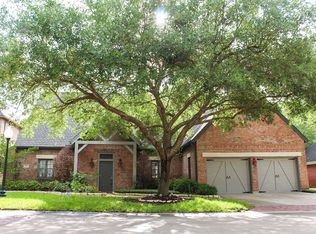
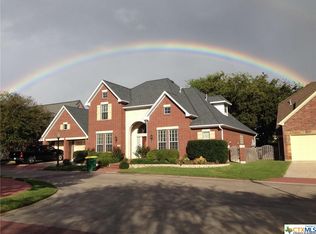
Welcome to this esteemed home nestled in the only gated subdivision of Hidden Meadows that offers peace and security! This custom designed home by Brad Blanton Builder was built for both luxury and functionality. Luxury and comfort abound with 12 ft ceilings in the living, dining, study and master suite and 10 ft ceilings everywhere else. The main floor features a beautiful entry, large living area with built-in entertainment center and gas log fire place, dining room has spacious built-in china hutch. Living and Dining are very open to gourmet kitchen to include granite and stainless steel appliances with large island and eating bar. Master suite has sitting room within bedroom, nice built-ins and lavish bathroom complete with walk-thru shower and garden/jetted tub, double granite vanities and his/her walk-in closets. Second bedroom is downstairs with private bath and walk-in closet. The perfect study has a built-in desk and bookcases. A convenient half-bath is located off kitchen and large utility room with cabinets and sink. You will find upstairs a flex room for a home gym, media or game room. 3rd bedroom and bath with ample closet space. Plus a 400 sq foot air conditioned storage space that could easily become a 4th bedroom. Engineered floors downstairs with tile in laundry and bathrooms. Extra parking drive in addition to 2 car garage, a Generac 22kW gas generator , 2 gas tankless water heaters makes this beautiful home the perfect choice.
Closed
Zillow last checked:
Listing updated:
Bought with:
The Zaplac Group, TREC #null
Coldwell Banker D'Ann Harper
Source: Central Texas MLS,MLS#: 567217 Originating MLS: Victoria Area Association of REALTORS
Originating MLS: Victoria Area Association of REALTORSPrice history
| Date | Event | Price |
|---|---|---|
| 8/5/2025 | Sold | -- |
Source:  Central Texas MLS #567217 Report a problem Central Texas MLS #567217 Report a problem | ||
| 7/22/2025 | Pending sale | $575,000$160/sqft |
Source: Central Texas MLS #567217 Report a problem | ||
| 7/17/2025 | Listing removed | $575,000$160/sqft |
Source: Central Texas MLS #567217 Report a problem | ||
| 5/20/2025 | Price change | $575,000-4.2%$160/sqft |
Source: Central Texas MLS #567217 Report a problem | ||
| 2/13/2025 | Listed for sale | $599,900$167/sqft |
Source: Central Texas MLS #567217 Report a problem | ||
| 2/11/2025 | Contingent | $599,900$167/sqft |
Source: Central Texas MLS #567217 Report a problem | ||
| 1/17/2025 | Listed for sale | $599,900-4%$167/sqft |
Source: Central Texas MLS #567217 Report a problem | ||
| 11/10/2024 | Listing removed | $624,900-5.3%$174/sqft |
Source: Central Texas MLS #550997 Report a problem | ||
| 7/17/2024 | Listed for sale | $659,900-1.5%$184/sqft |
Source: Central Texas MLS #550997 Report a problem | ||
| 7/4/2024 | Listing removed | -- |
Source: Central Texas MLS #539343 Report a problem | ||
| 7/1/2024 | Price change | $669,999-1.3%$187/sqft |
Source: Central Texas MLS #539343 Report a problem | ||
| 5/31/2024 | Price change | $679,000-3%$189/sqft |
Source: Central Texas MLS #539343 Report a problem | ||
| 5/4/2024 | Price change | $700,000-2.1%$195/sqft |
Source: Central Texas MLS #539343 Report a problem | ||
| 4/5/2024 | Listed for sale | $715,000$199/sqft |
Source: Central Texas MLS #539343 Report a problem | ||