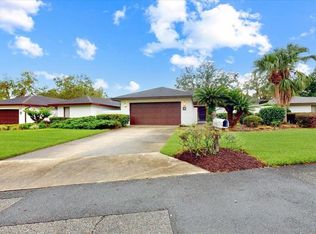
One or more photo(s) has been virtually staged. This beautifully maintained 2-bedroom, 2.5-bath home offers 1,793 sq. ft. of comfortable living space and a perfect blend of rustic charm and modern convenience. Property Description Step into the spacious living room featuring a tray ceiling with knotty pine tongue-and-groove detail and sliding glass doors leading to an oversized sunroom, also finished with a knotty pine ceiling—ideal for relaxing or entertaining year-round. The kitchen is a chef’s delight, offering: Gas range Three lazy Susans for optimal storage Abundant wood cabinetry Stainless steel appliances Quartz countertops Sliding doors opening to a private outdoor patio The patio area is perfect for gatherings, featuring brick pavers, a privacy wall, and plenty of space to grill and entertain. Additional highlights include: Indoor laundry room Two-car garage Beautifully landscaped yard with mature plantings and excellent curb appeal This home combines warmth, functionality, and style—ready for its next owner to move right in and enjoy.
Sold for $260,000
$260,000
20 COVENTRY DRIVE, HAINES CITY, FL 33844
2beds
1,793sqft
Single Family Residence
Built in 1986
0.26 Acres Lot
$258,200 Zestimate®
$145/sqft
$2,262 Estimated rent
Home value
$258,200
$235,000 - $281,000
$2,262/mo
Zestimate® history
Owner options
List your home for rent
$2,262/mo
Rent Zestimate®
Find your next renter with Zillow Rental Manager. Plus, with online applications, you can quickly screen prospective tenants – for free.
$2,262/mo
Rent Zestimate®
Refinance and save
$1,851/mo
Est. payment
Refinancing to a lower rate could help reduce your monthly payments and save thousands over the life of the loan.
$1,851/mo
Est. payment
Explore your selling options
Work with a Zillow partner agent
Leverage their expertise and Zillow's premium Showcase listings to get your home seen by more buyers.
Get startedList with your own agent
Get your home in front of millions of buyers by listing it on Zillow.
Learn how to do itSell it yourself
Take full control of how buyers see your home on Zillow by listing For Sale by Owner (FSBO).
List your homeWhat's special
Two-car garageMature plantingsQuartz countertopsGas rangeIndoor laundry roomExcellent curb appealBrick pavers
Zillow last checked:
Listing updated:
Listed by:
Debbie Bradbury 863-242-6624,
REAL ESTATE BROKERS USA, INC. 863-242-6624
Bought with:
Cristina Porretto, 3296685
THE AGENCY ORLANDO
Source: Stellar MLS,MLS#: P4936900 Originating MLS: East Polk
Originating MLS: East Polk
Facts & features
Interior
Bedrooms & bathrooms
- Bedrooms: 2
- Bathrooms: 3
- Full bathrooms: 2
- 1/2 bathrooms: 1
Rooms
- Room types: Attic, Florida Room
Primary bedroom
- Features: Built-in Closet
- Level: First
- Area: 240 Square Feet
- Dimensions: 16x15
Bathroom 2
- Features: Built-in Closet
- Level: First
- Area: 210 Square Feet
- Dimensions: 14x15
Dinette
- Level: First
- Area: 121 Square Feet
- Dimensions: 11x11
Florida room
- Features: Ceiling Fan(s)
- Level: First
- Area: 216 Square Feet
- Dimensions: 18x12
Great room
- Features: Ceiling Fan(s)
- Level: First
- Area: 399 Square Feet
- Dimensions: 19x21
Kitchen
- Features: Ceiling Fan(s), Stone Counters
- Level: First
- Area: 176 Square Feet
- Dimensions: 11x16
Heating
- Central, Electric
Cooling
- Central Air
Appliances
- Included: Dishwasher, Microwave, Range, Refrigerator
- Laundry: Laundry Room
Features
- Ceiling Fan(s), Eating Space In Kitchen, Split Bedroom, Stone Counters, Thermostat, Tray Ceiling(s)
- Flooring: Carpet, Tile
- Doors: Sliding Doors
- Windows: Blinds
- Has fireplace: No
Interior area
- Total structure area: 2,544
- Total interior livable area: 1,793 sqft
Property
Parking
- Total spaces: 2
- Parking features: Garage - Attached
- Attached garage spaces: 2
- Details: Garage Dimensions: 21x22
Features
- Levels: One
- Stories: 1
- Patio & porch: Covered, Enclosed, Other, Patio
- Exterior features: Lighting, Rain Gutters
- Has view: Yes
- View description: Golf Course
Lot
- Size: 0.26 Acres
- Dimensions: 94 x 125
- Features: On Golf Course
- Residential vegetation: Bamboo, Fruit Trees, Mature Landscaping
Details
- Parcel number: 282807935111000262
- Special conditions: None
Construction
Type & style
- Home type: SingleFamily
- Property subtype: Single Family Residence
Materials
- Stucco
- Foundation: Slab
- Roof: Shingle
Condition
- New construction: No
- Year built: 1986
Utilities & green energy
- Sewer: Public Sewer
- Water: Private
- Utilities for property: Cable Available, Electricity Connected, Propane, Public, Sprinkler Well, Street Lights
Community & HOA
Community
- Features: Clubhouse, Golf Carts OK, Pool
- Security: Smoke Detector(s)
- Pet fee: $0 monthly
- Subdivision: GRENELEFE ESTATES
HOA
- Has HOA: Yes
- Amenities included: Pool
- Services included: Community Pool, Maintenance Grounds, Recreational Facilities
- HOA fee: $88 monthly
- HOA name: GRENELEFE ESTATES BRUCE CARROL
- HOA phone: 863-285-8979
Location
- Region: Haines City
Financial & listing details
- Price per square foot: $145/sqft
- Tax assessed value: $217,114
- Annual tax amount: $1,328
- Date on market: 11/2/2025
- Cumulative days on market: 15 days
- Listing terms: Cash,Conventional,FHA,USDA Loan,VA Loan
- Ownership: Fee Simple
- Total actual rent: 0
- Electric utility on property: Yes
- Road surface type: Paved
Price history
| Date | Event | Price |
|---|---|---|
| 12/19/2025 | Sold | $260,000-6.8%$145/sqft |
Source:  Stellar MLS #P4936900 Report a problem Stellar MLS #P4936900 Report a problem | ||
| 11/19/2025 | Pending sale | $279,000$156/sqft |
Source: Stellar MLS #P4936900 Report a problem | ||
| 11/3/2025 | Listed for sale | $279,000+43.1%$156/sqft |
Source: Stellar MLS #P4936900 Report a problem | ||
| 3/12/2020 | Sold | $195,000$109/sqft |
Source: Public Record Report a problem | ||
| 1/22/2020 | Pending sale | $195,000$109/sqft |
Source: BROKERS REAL ESTATE GROUP INC #O5837426 Report a problem | ||
| 1/17/2020 | Listed for sale | $195,000+15%$109/sqft |
Source: BROKERS REAL ESTATE GROUP INC #O5837426 Report a problem | ||
| 2/21/2018 | Sold | $169,500$95/sqft |
Source: Public Record Report a problem | ||
| 10/5/2017 | Price change | $169,500-3.1%$95/sqft |
Source: BOB MCCARTY REALTY #P4712405 Report a problem | ||
| 3/9/2017 | Price change | $174,900-2.8%$98/sqft |
Source: BOB MCCARTY REALTY #P4712405 Report a problem | ||
| 2/3/2017 | Price change | $179,900+2.9%$100/sqft |
Source: BOB MCCARTY REALTY #P4712405 Report a problem | ||
| 1/31/2017 | Price change | $174,900-2.8%$98/sqft |
Source: BOB MCCARTY REALTY #P4712405 Report a problem | ||
| 1/29/2017 | Listed for sale | $179,900+21.6%$100/sqft |
Source: BOB MCCARTY REALTY #P4712405 Report a problem | ||
| 7/6/2015 | Sold | $148,000$83/sqft |
Source: Public Record Report a problem | ||
Public tax history
| Year | Property taxes | Tax assessment |
|---|---|---|
| 2025 | $579 +4.8% | $89,970 +2.9% |
| 2024 | $552 +4.7% | $87,434 +3% |
| 2023 | $527 -6.2% | $84,887 +3% |
| 2022 | $562 +1.3% | $82,415 +3% |
| 2021 | $555 -71.7% | $80,015 -43% |
| 2020 | $1,962 +3.4% | $140,390 +6.6% |
| 2019 | $1,896 -17.7% | $131,738 +4.8% |
| 2018 | $2,305 +40.1% | $125,737 +1.6% |
| 2017 | $1,645 +25.7% | $123,715 -2.6% |
| 2016 | $1,309 -11.7% | $127,046 +29.8% |
| 2015 | $1,483 -16.6% | $97,842 -2.7% |
| 2014 | $1,777 +13.4% | $100,570 -0.3% |
| 2013 | $1,567 +1.2% | $100,919 +0.3% |
| 2012 | $1,548 -7.3% | $100,608 -6.3% |
| 2011 | $1,670 -13.7% | $107,335 -12% |
| 2010 | $1,935 -32.3% | $122,027 -28% |
| 2009 | $2,859 -0.2% | $169,478 -7.1% |
| 2008 | $2,865 | $182,446 |
| 2007 | -- | -- |
| 2006 | $2,614 | -- |
| 2005 | -- | -- |
| 2004 | $1,996 +7.6% | -- |
| 2003 | $1,855 -15.8% | $111,320 -13.8% |
| 2002 | $2,203 -7.6% | $129,100 -7.6% |
| 2001 | $2,385 | $139,780 |
Find assessor info on the county website
Neighborhood: 33844
Nearby homes
- $285,0002 bd2 ba2k sqft21 Coventry Dr, Haines City, FL 33844Sold
- $572,0005 bd6 ba6.5k sqft18 Coventry Dr, Haines City, FL 33844Sold

- $251,2002 bd2 ba1.7k sqft22 Coventry Dr, Haines City, FL 33844Off Market
- $247,2002 bd2 ba1.7k sqft24 Coventry Dr, Haines City, FL 33844Off Market
- $486,5004 bd4 ba3.9k sqft16 Coventry Dr, Haines City, FL 33844Sold
- $243,5002 bd2 ba1.5k sqft26 Coventry Dr, Haines City, FL 33844Off Market
- $265,0002 bd2 ba2k sqft25 Coventry Dr, Haines City, FL 33844Off Market
- $522-- bd-- ba-- sqftCoventry Dr, Haines City, FL 33844Off Market
Nearby schools
GreatSchools rating
- 2/10Sandhill Elementary SchoolGrades: PK-5Distance: 1.5 mi
- 3/10Lake Marion Creek Elementary SchoolGrades: 6-8Distance: 2.4 mi
- 3/10Haines City Senior High SchoolGrades: PK,9-12Distance: 4.4 mi
Get a cash offer in 3 minutes
Find out how much your home could sell for in as little as 3 minutes with a no-obligation cash offer.
Estimated market value
$258,200
Get a cash offer in 3 minutes
Find out how much your home could sell for in as little as 3 minutes with a no-obligation cash offer.
Estimated market value
$258,200
- Florida
- Polk County
- Haines City
- 33844
- 20 COVENTRY DRIVE
Nearby cities
Nearby zip codes
Other Haines City Topics
