Skip main navigation
Sold for $285,000
  • $285,000

    21 COVENTRY DRIVE, HAINES CITY, FL 33844

    2beds
    2,081sqft
    Single Family Residence
    Built in 1986
    8,276 Square Feet Lot
    $289,100 Zestimate®
    $137/sqft
    $2,286 Estimated rent

    Home value

    $289,100

    $272,000 - $306,000

    $2,286/mo

    Zestimate® history
    Loading
    Loading...

    Owner options

    List your home for rent

    $2,286/mo

    Rent Zestimate®

    Find your next renter with Zillow Rental Manager. Plus, with online applications, you can quickly screen prospective tenants – for free.

    Learn more

    $2,286/mo

    Rent Zestimate®

    Refinance and save

    $2,015/mo

    Est. payment

    Refinancing to a lower rate could help reduce your monthly payments and save thousands over the life of the loan.

    See today's rates

    $2,015/mo

    Est. payment

    Explore your selling options

    Work with a Zillow partner agent

    Leverage their expertise and Zillow's premium Showcase listings to get your home seen by more buyers.

    Get started

    List with your own agent

    Get your home in front of millions of buyers by listing it on Zillow.

    Learn how to do it

    Sell it yourself

    Take full control of how buyers see your home on Zillow by listing For Sale by Owner (FSBO).

    List your home

    What's special

    Front courtyard wallPrivate areaLush flower areaLarge roomGorgeous homeLarge slidersMature lush landscaping
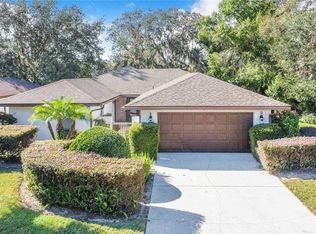
    HOLIDAY PRESENT EARLY....PRICE IMPROVEMENT!!! PLUS...... IT'S COMPLETED !!!!! 21 Coventry GOT A BRAND NEW ROOF. YOUR NEW INSURANCE COMPANY WILL BE SO PLEASED! Welcome home to GRENELEFE ESTATES, where peacefulness and tranquility surround you as soon as you enter the gates. Mature lush landscaping welcomes while winding through the quiet streets to arrive at 21 Coventry Dr. Yet another gorgeous home located in GRENELEFE ESTATES ready for it's new owner. GRENELEFE ESTATES is nestled in a quaint and rural location off HWY 544/Lake Marion Road in Haines City. Location is suited for every day living or for snowbirds looking to get away from the winter's cold temps. As you approach 21 Coventry Dr., notice the front door is encompassed by a front courtyard wall that surrounds this lush area where you greet your guests. Where as it's owner you may transform this area into a garden, a lush flower area full of color and fragrance, or even your very own "Zen" place. Once inside notice another Courtyard area accessible through the dining room sliders where the "sky is the limit" of possibilities! BBQ-ing, Sunning in your own private area, gardening, YOU name it! Inside the front door is a beautifully equipt wet bar complete with a wine rack, wine glasses holder...as well as a sink with cabinets that are just waiting for you to entertain your guests at ! Two large size fully furnished bedrooms on opposite ends on the house and separated by two bathrooms. As you stroll back toward the front foyer area, there is a large room that can be used as an office, a sitting area or even a bedroom which includes a closet. Head toward the kitchen and notice some beautiful cabinets and large sliders that take you to the rear porch that spans almost the entire width of the home. This area is cooled by a mini-split cooling system that makes this a very comfortable area to relax in in all seasons. The whole house HVAC system was replaced in 2018. The words I think of as I look out these rear porch windows are tranquil - relaxing - quiet.....Just what your looking for?? Come see for yourself. Based on the actual living square foot of this home compared to the other homes for sale in this area, along with the updating of the HVAC AND the roof makes this home a great value for what it is listed for. Make your appointment today and you'll agree with me that this home has just what your looking for. Many furniture items stay with this homes purchase. Some have been removed that are seen in the photos. Call today for your own private showing and see what this home has to offer.

    Zillow last checked:

    Listing updated:

    Listed by:

    Judy Torres 407-448-1472,

    RE/MAX TOWN CENTRE 407-996-3200

    Bought with:

    Abby Anderson Hayes, LLC, 3321608

    REAL BROKER, LLC

    Thomas Hayes, 3485382

    REAL BROKER, LLC

    Source: Stellar MLS,MLS#: O6135683MLS LogoOriginating MLS: Orlando Regional

    Facts & features

    Interior

    Bedrooms & bathrooms
    • Bedrooms: 2
    • Bathrooms: 2
    • Full bathrooms: 2
    Primary bedroom
    • Features: Ceiling Fan(s), En Suite Bathroom, Walk-In Closet(s)
    • Level: First
    • Dimensions: 15x18
    Bedroom 2
    • Features: Ceiling Fan(s), Built-in Closet
    • Level: First
    • Dimensions: 13x13
    Den
    • Level: First
    • Dimensions: 11x12
    Dining room
    • Level: First
    • Dimensions: 13x13
    Florida room
    • Features: Ceiling Fan(s)
    • Level: First
    Kitchen
    • Level: First
    • Dimensions: 12x15
    Laundry
    • Level: First
    Living room
    • Level: First
    • Dimensions: 15x20
    Heating
    • Electric
    Cooling
    • Central Air, Ductless
    Appliances
    • Included: Dishwasher, Disposal, Dryer, Electric Water Heater, Microwave, Range, Refrigerator, Washer
    Features
    • Ceiling Fan(s), Eating Space In Kitchen, Living Room/Dining Room Combo, Primary Bedroom Main Floor, Thermostat, Walk-In Closet(s), Wet Bar
    • Flooring: Carpet, Ceramic Tile
    • Doors: Sliding Doors
    • Windows: Window Treatments
    • Has fireplace: No
    • Furnished: Yes
    Interior area
    • Total structure area: 3,012
    • Total interior livable area: 2,081 sqft

    Property

    Parking
    • Total spaces: 2
    • Parking features: Garage - Attached
    • Attached garage spaces: 2
    • Details: Garage Dimensions: 20x22
    Features
    • Levels: One
    • Stories: 1
    • Exterior features: Irrigation System, Private Mailbox, Rain Gutters
    • Has view: Yes
    • View description: Garden, Trees/Woods
    Lot
    • Size: 8,276 Square Feet
    • Features: Cleared, Landscaped
    Details
    • Parcel number: 282807935111000261
    • Special conditions: None

    Construction

    Type & style
    • Home type: SingleFamily
    • Property subtype: Single Family Residence
    Materials
    • Block, Stucco
    • Foundation: Slab
    • Roof: Shingle
    Condition
    • Completed
    • New construction: No
    • Year built: 1986

    Utilities & green energy

    • Sewer: Public Sewer
    • Water: Public
    • Utilities for property: Cable Available, Electricity Available, Electricity Connected, Sewer Available, Sewer Connected, Water Available, Water Connected

    Community & HOA

    Community
    • Features: Gated Community - No Guard, Golf Carts OK, Pool
    • Pet fee: $0 monthly
    • Subdivision: GRENELEFE ESTATES
    HOA
    • Has HOA: Yes
    • Amenities included: Pool
    • Services included: Community Pool, Reserve Fund, Maintenance Grounds, Pool Maintenance
    • HOA fee: $79 monthly
    • HOA name: Bruce Carroll
    • HOA phone: 863-285-8979
    Location
    • Region: Haines City

    Financial & listing details

    • Price per square foot: $137/sqft
    • Tax assessed value: $238,131
    • Annual tax amount: $3,005
    • Date on market: 9/18/2023
    • Cumulative days on market: 77 days
    • Listing terms: Cash,Conventional,FHA
    • Ownership: Fee Simple
    • Total actual rent: 0
    • Electric utility on property: Yes
    • Road surface type: Paved, Asphalt

    Price history

    DateEventPrice
    12/29/2023Sold$285,000-3.7%$137/sqft
    Source: Stellar MLS #O6135683 Report a problem
    12/6/2023Pending sale$296,000$142/sqft
    Source: Stellar MLS #O6135683 Report a problem
    11/30/2023Price change$296,000-3%$142/sqft
    Source: Stellar MLS #O6135683 Report a problem
    9/18/2023Listed for sale$305,000$147/sqft
    Source: Stellar MLS #O6135683 Report a problem

    Public tax history

    YearProperty taxesTax assessment
    2025$3,079 +2.5%$238,131 +2.6%
    2024$3,004 +3.6%$232,130 +11.6%
    2023$2,900 +13.6%$208,085 +10%
    2022$2,554 +6.4%$189,168 +10%
    2021$2,399 +9.8%$171,971 +10%
    2020$2,185 +3.4%$156,337 +6.5%
    2019$2,112 -16.2%$146,728 +4.7%
    2018$2,520 +3.8%$140,138 +7.6%
    2017$2,427 +27.2%$130,258 +10%
    2016$1,909 +17%$118,416 +10%
    2015$1,631 -16.1%$107,651 -3.9%
    2014$1,943 +11%$111,981 -0.7%
    2013$1,751 +1.3%$112,757 +0.3%
    2012$1,729 -7.1%$112,390 -6.1%
    2011$1,862 -13.7%$119,648 -12%
    2010$2,157 -32.2%$135,994 -27.9%
    2009$3,182 +1.2%$188,613 -5.8%
    2008$3,144 $200,240
    2007-- --
    2006$2,875 --
    2005-- --
    2004$2,182 +7.8%--
    2003$2,024 -15%$121,480 -12.9%
    2002$2,380 -7.9%$139,460 -7.9%
    2001$2,583 $151,380
    Find assessor info on the county website

    Neighborhood: 33844

    Nearby schools

    GreatSchools rating
    Schools provided by the listing agent
    • Elementary: Sandhill Elem
    • Middle: Lake Marion Creek Middle
    • High: Haines City Senior High

    Source: Stellar MLS. This data may not be complete. We recommend contacting the local school district to confirm school assignments for this home.

    Get a cash offer in 3 minutes
    Find out how much your home could sell for in as little as 3 minutes with a no-obligation cash offer.
    Estimated market value
    $289,100
    Get a cash offer in 3 minutes
    Find out how much your home could sell for in as little as 3 minutes with a no-obligation cash offer.
    Estimated market value
    $289,100