Skip main navigation
Closed
  • $415,000

    20 Covington Dr, Valparaiso, IN 46385

    3beds
    3,622sqft
    Single Family Residence
    Built in 1999
    10,149.48 Square Feet Lot
    $448,900 Zestimate®
    $115/sqft
    $3,355 Estimated rent

    Home value

    $448,900

    $426,000 - $471,000

    $3,355/mo

    Zestimate® history
    Loading
    Loading...

    Owner options

    List your home for rent

    $3,355/mo

    Rent Zestimate®

    Find your next renter with Zillow Rental Manager. Plus, with online applications, you can quickly screen prospective tenants – for free.

    Learn more

    $3,355/mo

    Rent Zestimate®

    Refinance and save

    $2,642/mo

    Est. payment

    Refinancing to a lower rate could help reduce your monthly payments and save thousands over the life of the loan.

    See today's rates

    $2,642/mo

    Est. payment

    Explore your selling options

    Work with a Zillow partner agent

    Leverage their expertise and Zillow's premium Showcase listings to get your home seen by more buyers.

    Get started

    List with your own agent

    Get your home in front of millions of buyers by listing it on Zillow.

    Learn how to do it

    Sell it yourself

    Take full control of how buyers see your home on Zillow by listing For Sale by Owner (FSBO).

    List your home

    What's special

    Large deckFormal diningAdditional roomFinished laundry roomMaster bedroomLarge entertaining areaEat in dining area
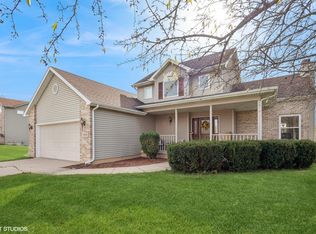
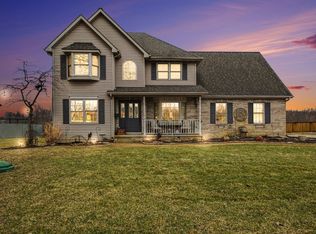
    Looking for a spacious ranch to call home? Don't miss this gorgeous home in Valparaiso with recent updates including new luxury vinyl plank flooring and fresh paint throughout main level. You'll be wowed when you walk in to the large living area with floor to ceiling stone fireplace and soaring vaulted ceiling. Your master bedroom includes a large walk in closet and en suite bathroom with giant tub and shower. 2 additional bedrooms with bathroom in hallway. The kitchen includes an eat in dining area as well as formal dining and walks out to the freshly painted sunroom. Finished laundry room on the main level too. Downstairs you'll find a large entertaining area with lots of natural light. Additional room in the lower level that can be used as an office or additional bedroom space and full bathroom. Large deck in the back as you walk out of the sunroom with no back neighbors. You'll appreciate the quiet neighborhood with quick access to major highways, shopping, & restaurants. Located in award winning Duneland School Corp!

    Zillow last checked:

    Listing updated:

    Listed by:

    Jennifer Walker,

    Listing Leaders Select, LLC 219-510-0020,

    Oana Apetrechioae

    Bought with:

    Crystal Soliday, RB14041657

    @properties/Christie's Intl RE

    Source: NIRA as distributed by MLS GRID,MLS#: 800875MLS Logo

    Facts & features

    Interior

    Bedrooms & bathrooms
    • Bedrooms: 3
    • Bathrooms: 3
    • Full bathrooms: 3
    Primary bedroom
    • Description: Walk in closet, attached bathroom, new flooring & paint
    • Area: 345
    • Dimensions: 23.0 x 15.0
    Bedroom 2
    • Description: New flooring & paint
    • Area: 121
    • Dimensions: 11.0 x 11.0
    Bedroom 3
    • Description: New flooring & paint
    • Area: 121
    • Dimensions: 11.0 x 11.0
    Bonus room
    • Area: 126
    • Dimensions: 14.0 x 9.0
    Dining room
    • Description: Formal dining room, new flooring & paint
    • Area: 100
    • Dimensions: 10.0 x 10.0
    Family room
    • Description: Fresh paint
    • Area: 330
    • Dimensions: 22.0 x 15.0
    Game room
    • Area: 242
    • Dimensions: 22.0 x 11.0
    Kitchen
    • Description: All appliances stay, eat in area
    • Area: 130
    • Dimensions: 13.0 x 10.0
    Laundry
    • Description: Finished off of garage
    • Area: 48
    • Dimensions: 8.0 x 6.0
    Living room
    • Description: Vaulted ceiling, fireplace, new flooring & paint
    • Area: 270
    • Dimensions: 18.0 x 15.0
    Heating
    • Forced Air, Natural Gas
    Appliances
    • Included: Dishwasher, Electric Oven, Electric Range, Gas Water Heater, Refrigerator, Water Softener Owned
    • Laundry: Laundry Room, Main Level
    Features
    • Ceiling Fan(s), Double Vanity, Eat-in Kitchen, Entrance Foyer, Pantry, Vaulted Ceiling(s), Walk-In Closet(s)
    • Basement: Daylight,Finished,Full,Sump Pump
    • Number of fireplaces: 1
    • Fireplace features: Living Room
    Interior area
    • Total structure area: 3,622
    • Total interior livable area: 3,622 sqft
    • Finished area above ground: 1,811

    Property

    Parking
    • Total spaces: 2
    • Parking features: Attached, Garage Door Opener, Off Street
    • Attached garage spaces: 2
    Features
    • Levels: One
    • Exterior features: Private Yard
    • Has view: Yes
    • View description: None
    Lot
    • Size: 10,149 sqft
    • Dimensions: 113 x 90
    • Features: Back Yard, Front Yard
    Details
    • Parcel number: 640623278003.000006

    Construction

    Type & style
    • Home type: SingleFamily
    • Architectural style: Ranch
    • Property subtype: Single Family Residence
    Condition
    • Updated/Remodeled
    • New construction: No
    • Year built: 1999

    Utilities & green energy

    • Sewer: Public Sewer
    • Water: Well

    Community & neighborhood

    Community
    • Community features: Curbs, Sidewalks
    Location
    • Region: Valparaiso
    • Subdivision: Fox Chase Farms

    HOA & financial

    HOA
    • Has HOA: Yes
    • HOA fee: $100 annually
    • Amenities included: Maintenance Grounds
    • Services included: Maintenance Grounds, Sewer
    • Association name: Fox Chase Farms
    • Association phone: 219-688-8278

    Other

    Other facts
    • Listing agreement: Exclusive Right To Sell
    • Listing terms: Cash,Conventional,FHA,VA Loan

    Price history

    DateEventPrice
    4/30/2024Sold$415,000-2.4%$115/sqft
    Source: NIRA as distributed by MLS GRID #800875 Report a problem
    3/15/2024Listed for sale$425,000+89%$117/sqft
    Source: NIRA as distributed by MLS GRID #800875 Report a problem
    4/19/2006Sold$224,900+45.1%$62/sqft
    Source: NIRA as distributed by MLS GRID #151427 Report a problem
    4/25/2003Sold$155,000$43/sqft
    Source: NIRA as distributed by MLS GRID #78491 Report a problem

    Public tax history

    YearProperty taxesTax assessment
    2025$2,971 +3.9%$394,400 +2.6%
    2024$2,859 +13.6%$384,500 +2.9%
    2023$2,517 +16.3%$373,500 +19.3%
    2022$2,164 -0.6%$313,000 +8.4%
    2021$2,176 -2.8%$288,700 +1.7%
    2020$2,239 -5.9%$283,900 +1.6%
    2019$2,379 +10.2%$279,300 -1.4%
    2018$2,160 $283,400 +5.5%
    2017$2,160 +4.7%$268,600 +4.4%
    2016$2,063 +2.5%$257,400 +4.5%
    2014$2,011 +5.5%$246,300 +4%
    2013$1,907 -4.9%$236,900 -3%
    2012$2,005 +12.8%$244,300 -1.9%
    2011$1,777 +4.9%$249,100 +3%
    2010$1,693 +9.6%$241,900
    2009$1,545 $241,900

    Find assessor info on the county website

    Neighborhood: 46385

    Nearby schools

    GreatSchools rating
    Schools provided by the listing agent
    • High: Chesterton Senior High School

    Source: NIRA as distributed by MLS GRID. This data may not be complete. We recommend contacting the local school district to confirm school assignments for this home.

    Get a cash offer in 3 minutes
    Find out how much your home could sell for in as little as 3 minutes with a no-obligation cash offer.
    Estimated market value
    $448,900
    Get a cash offer in 3 minutes
    Find out how much your home could sell for in as little as 3 minutes with a no-obligation cash offer.
    Estimated market value
    $448,900