Skip main navigation
Closed
  • $454,900

    22 Covington Dr, Valparaiso, IN 46385

    4beds
    2,636sqft
    Single Family Residence
    Built in 1997
    0.31 Acres Lot
    $457,600 Zestimate®
    $173/sqft
    $3,399 Estimated rent

    Home value

    $457,600

    $421,000 - $494,000

    $3,399/mo

    Zestimate® history
    Loading
    Loading...

    Owner options

    List your home for rent

    $3,399/mo

    Rent Zestimate®

    Find your next renter with Zillow Rental Manager. Plus, with online applications, you can quickly screen prospective tenants – for free.

    Learn more

    $3,399/mo

    Rent Zestimate®

    Refinance and save

    $2,937/mo

    Est. payment

    Refinancing to a lower rate could help reduce your monthly payments and save thousands over the life of the loan.

    See today's rates

    $2,937/mo

    Est. payment

    Explore your selling options

    Work with a Zillow partner agent

    Leverage their expertise and Zillow's premium Showcase listings to get your home seen by more buyers.

    Get started

    List with your own agent

    Get your home in front of millions of buyers by listing it on Zillow.

    Learn how to do it

    Sell it yourself

    Take full control of how buyers see your home on Zillow by listing For Sale by Owner (FSBO).

    List your home

    What's special

    Cozy fireplaceFamily roomFormal dining roomAbundance of natural lightCathedral ceilingsKitchen offers stainless appliancesUpstairs features new carpet
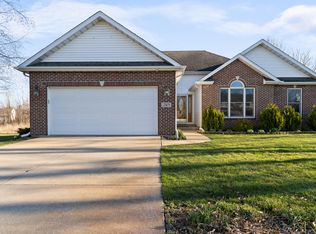
    Welcome Home to the highly sought after Fox Chase Farms. This home is designed for comfort and functionality in mind. The open concept living room-kitchen area has cathedral ceilings, cozy fireplace, and offers an abundance of natural light and serene views of the backyard. Kitchen offers stainless appliances, pantry, and eat-in dining with access to the large deck perfect for entertaining with no backyard neighbors! Formal dining room and family room, laundry room with 1/2 bath, and an additional 1/2 bath complete the main level. All NEW beautiful LVP flooring and NEW trim work throughout the main level! Upstairs features NEW carpet with a loft overlooking the living room along with 2 guest bedrooms and a guest bath. The primary suite is also upstairs and includes a walk-in closet and ensuite with jetted tub and double vanity. Additional entertaining space can be found in the basement, along with an additional bedroom and 3/4 bath. You'll appreciate all the storage this basement provides! Located in the award winning Duneland School District, and just a short drive to the Beach, expressways, and train, this home is a perfect blend of style, comfort, and practicality...come see it for yourself!

    Zillow last checked:

    Listing updated:

    Listed by:

    Kristen Stemple,

    Seramur Properties, LLC 219-548-8800

    Bought with:

    Jovan Vasic, RB14046969

    219 Realty, LLC

    Source: NIRA as distributed by MLS GRID,MLS#: 834861MLS Logo

    Facts & features

    Interior

    Bedrooms & bathrooms
    • Bedrooms: 4
    • Bathrooms: 5
    • Full bathrooms: 2
    • 3/4 bathrooms: 1
    • 1/2 bathrooms: 2
    Primary bedroom
    • Area: 196.62
    • Dimensions: 17.4 x 11.3
    Bedroom 2
    • Area: 112.22
    • Dimensions: 11.1 x 10.11
    Bedroom 3
    • Area: 145.41
    • Dimensions: 13.1 x 11.1
    Bedroom 4
    • Area: 190.92
    • Dimensions: 17.2 x 11.1
    Basement
    • Area: 353.4
    • Dimensions: 28.5 x 12.4
    Breakfast room
    • Area: 120.51
    • Dimensions: 11.7 x 10.3
    Dining room
    • Area: 114.24
    • Dimensions: 10.11 x 11.3
    Family room
    • Area: 145.41
    • Dimensions: 11.1 x 13.1
    Kitchen
    • Area: 128.7
    • Dimensions: 11.7 x 11.0
    Laundry
    • Area: 46.02
    • Dimensions: 7.8 x 5.9
    Living room
    • Area: 355.81
    • Dimensions: 16.1 x 22.1
    Loft
    • Area: 247.86
    • Dimensions: 15.3 x 16.2
    Heating
    • Forced Air, Natural Gas
    Appliances
    • Included: Dryer, Water Softener Owned, Washer, Stainless Steel Appliance(s), Refrigerator, Microwave, Gas Water Heater, Dishwasher, Disposal
    • Laundry: Gas Dryer Hookup, Main Level, Laundry Room
    Features
    • Cathedral Ceiling(s), Walk-In Closet(s), Soaking Tub, Recessed Lighting, Pantry, Open Floorplan, Laminate Counters, Entrance Foyer, Double Vanity, Ceiling Fan(s)
    • Windows: Bay Window(s)
    • Basement: Full,Storage Space,Sump Pump,Partially Finished
    • Number of fireplaces: 1
    • Fireplace features: Gas, Living Room
    Interior area
    • Total structure area: 2,636
    • Total interior livable area: 2,636 sqft
    • Finished area above ground: 1,943

    Property

    Parking
    • Total spaces: 2.5
    • Parking features: Attached, Kitchen Level, Garage Faces Side, Garage Door Opener
    • Attached garage spaces: 2.5
    Features
    • Levels: Two
    • Patio & porch: Deck
    • Exterior features: Lighting, Rain Gutters
    • Pool features: None
    • Has spa: Yes
    • Spa features: Bath
    • Has view: Yes
    • View description: Neighborhood
    Lot
    • Size: 0.31 Acres
    • Features: Back Yard, Landscaped, Front Yard
    Details
    • Parcel number: 640623278002000006
    • Special conditions: None

    Construction

    Type & style
    • Home type: SingleFamily
    • Property subtype: Single Family Residence
    Condition
    • New construction: No
    • Year built: 1997

    Utilities & green energy

    • Electric: 100 Amp Service
    • Sewer: Public Sewer
    • Water: Well
    • Utilities for property: Cable Connected, Water Connected, Sewer Connected, Natural Gas Connected, Electricity Connected

    Community & neighborhood

    Security
    • Security features: Smoke Detector(s)
    Location
    • Region: Valparaiso
    • Subdivision: Fox Chase Farms Ph 2

    HOA & financial

    HOA
    • Has HOA: Yes
    • HOA fee: $150 annually
    • Amenities included: Maintenance Grounds, None
    • Association name: Fox Chase Farms HOA; Brian Bissonnette
    • Association phone: 219-973-9323

    Other

    Other facts
    • Listing agreement: Exclusive Right To Sell
    • Listing terms: Cash,VA Loan,FHA,Conventional

    Price history

    DateEventPrice
    5/26/2026Sold$454,900-1.1%$173/sqft
    Source: NIRA as distributed by MLS GRID #834861 Report a problem
    4/26/2026Pending sale$459,900$174/sqft
    Source: NIRA as distributed by MLS GRID #834861 Report a problem
    4/2/2026Price change$459,900-1.9%$174/sqft
    Source: NIRA as distributed by MLS GRID #834861 Report a problem
    3/4/2026Listed for sale$469,000$178/sqft
    Source: NIRA as distributed by MLS GRID #834861 Report a problem

    Public tax history

    YearProperty taxesTax assessment
    2025$2,520 +3.5%$342,600 +2.8%
    2024$2,433 +10.9%$333,400 +2.9%
    2023$2,194 +15.5%$323,900 +16.3%
    2022$1,900 -0.5%$278,400 +7.6%
    2021$1,910 -0.2%$258,700 +1.7%
    2020$1,915 -4.7%$254,300 +3.8%
    2019$2,010 +8.5%$245,100 +0.6%
    2018$1,852 $243,700 +4.1%
    2017$1,852 +0.9%$234,100 +1%
    2016$1,836 +2.7%$231,700 +5.2%
    2014$1,788 +7%$220,300 +3.7%
    2013$1,671 -6%$212,500 -3.8%
    2012$1,777 +13.4%$221,000 -1.3%
    2011$1,567 +5.1%$224,000 +3%
    2010$1,490 +9.4%$217,400
    2009$1,362 $217,400

    Find assessor info on the county website

    Neighborhood: 46385

    Nearby schools

    GreatSchools rating
    Get a cash offer in 3 minutes
    Find out how much your home could sell for in as little as 3 minutes with a no-obligation cash offer.
    Estimated market value
    $457,600
    Get a cash offer in 3 minutes
    Find out how much your home could sell for in as little as 3 minutes with a no-obligation cash offer.
    Estimated market value
    $457,600