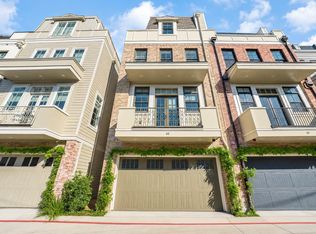
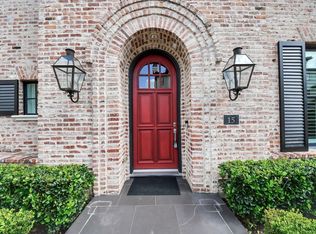
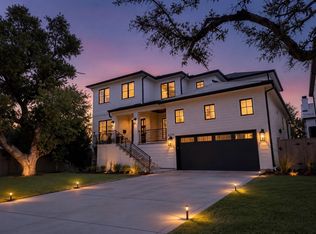
Discover the ultimate lock-and-leave lifestyle within the prestigious, gated enclave of Crain Square. This sophisticated four-story residence, featuring elevator access to every level, seamlessly blends high-end designer finishes with a vibrant, walkable setting. The heart of the home unfolds on the second floor, where an open-concept layout connects a gourmet kitchen to a stunning living area anchored by a stone fireplace and a custom bar—perfect for hosting.
The gorgeous primary suite features it's own fireplace and incredible spa-like bathroom. On the fourth floor, a versatile game room opens to an expansive deck, where you can soak in breathtaking skyline views of the nearby Texas Medical Center. Ideally positioned near the Medical Center, local boutiques, and dining, this home offers unparalleled convenience and luxury. Rare 3 car epoxied garage and 1st floor bedroom w/ private fenced green space is also a huge bonus. Welcome to the highly desirable city of Southside Place!
For sale
$1,299,000
20 Crain Square Blvd, Houston, TX 77025
4beds
3,920sqft
Townhouse
Built in 2024
1,838 Square Feet Lot
$1,257,300 Zestimate®
$331/sqft
$500/mo HOA
What's special
Stone fireplaceCustom barHigh-end designer finishesVersatile game roomExpansive deckGourmet kitchenGorgeous primary suite
- 6 days |
- 219 |
- 12 |
Likely to sell faster than
Zillow last checked:
Listing updated:
Listed by:
Marc Zachrau TREC #0662702 281-702-1188,
Compass RE Texas, LLC - Houston
Source: HAR,MLS#: 83734690
Loading...
Facts & features
Interior
Bedrooms & bathrooms
- Bedrooms: 4
- Bathrooms: 5
- Full bathrooms: 4
- 1/2 bathrooms: 1
Rooms
- Room types: Family Room, Utility Room
Primary bathroom
- Features: Full Secondary Bathroom Down, Half Bath, Primary Bath: Double Sinks, Primary Bath: Separate Shower, Primary Bath: Soaking Tub
Kitchen
- Features: Kitchen Island, Soft Closing Cabinets, Soft Closing Drawers, Under Cabinet Lighting, Walk-in Pantry
Heating
- Natural Gas
Cooling
- Ceiling Fan(s), Electric
Appliances
- Included: Disposal, Microwave, Dishwasher, Washer/Dryer
Features
- Balcony, Dry Bar, Elevator, High Ceilings, 1 Bedroom Down - Not Primary BR, En-Suite Bath, Primary Bed - 3rd Floor, Walk-In Closet(s)
- Flooring: Engineered Hardwood, Tile
- Number of fireplaces: 2
- Fireplace features: Gas Log
Interior area
- Total structure area: 3,920
- Total interior livable area: 3,920 sqft
Video & virtual tour
Property
Parking
- Total spaces: 3
- Parking features: Electric Gate, Attached, Oversized, Tandem, Auto Garage Door Opener
- Attached garage spaces: 3
Features
- Levels: All Levels
- Stories: 4
- Patio & porch: Deck
- Exterior features: Front Yard
- Has view: Yes
- View description: East
Lot
- Size: 1,838 Square Feet
Details
- Parcel number: 1374310020007
Construction
Type & style
- Home type: Townhouse
- Architectural style: Contemporary,Traditional
- Property subtype: Townhouse
Materials
- Spray Foam Insulation, Unknown
- Foundation: Slab on Builders Pier
- Roof: Composition
Condition
- New construction: No
- Year built: 2024
Details
- Builder name: Taylor River Venture LLC
Utilities & green energy
- Sewer: Public Sewer
- Water: Public
Green energy
- Energy efficient items: Thermostat
Community & HOA
Community
- Subdivision: Crain Square Add
HOA
- HOA fee: $6,000 annually
Location
- Region: Houston
Financial & listing details
- Price per square foot: $331/sqft
- Tax assessed value: $1,355,326
- Annual tax amount: $26,376
- Date on market: 7/2/2026
- Listing terms: Cash,Conventional,FHA,VA Loan
Estimated market value
$1,257,300
$1.19M - $1.32M
$7,539/mo
Price history
| Date | Event | Price |
|---|---|---|
| 7/2/2026 | Listed for sale | $1,299,000-6.2%$331/sqft |
Source:  HAR #83734690 Report a problem HAR #83734690 Report a problem | ||
| 9/15/2024 | Listing removed | $1,385,000$353/sqft |
Source: HAR #13199750 Report a problem | ||
| 7/25/2024 | Price change | $1,385,000-6.4%$353/sqft |
Source: HAR #13199750 Report a problem | ||
| 3/28/2024 | Listed for sale | $1,480,000-1.3%$378/sqft |
Source: HAR #13199750 Report a problem | ||
| 3/13/2024 | Listing removed | -- |
Source: HAR #61171373 Report a problem | ||
| 10/26/2023 | Listed for sale | $1,499,000$382/sqft |
Source: HAR #61171373 Report a problem | ||
Public tax history
| Year | Property taxes | Tax assessment |
|---|---|---|
| 2025 | $21,767 +2.8% | $1,355,326 +0.7% |
| 2024 | $21,177 +21.7% | $1,346,150 +15.7% |
| 2023 | $17,403 +21.9% | $1,163,591 -31.9% |
| 2022 | $14,275 | $1,708,912 +25.2% |
| 2021 | -- | $1,364,784 +306.2% |
| 2020 | $6,173 +106.8% | $335,948 +108.7% |
| 2019 | $2,984 -4.6% | $161,000 |
| 2018 | $3,127 | $161,000 |
| 2017 | $3,127 | $161,000 |
Find assessor info on the county website
Monthly payment
Est. payment$--/mo
Payment breakdown
Explore the cost of this home by adjusting the details. Changes won't be saved.All calculations are estimates and provided by Zillow, Inc. for informational purposes only. Actual amounts may vary.
HOA fees may include property taxes on listings classified as Co-Ops. Contact the listing agent and/or owner for fee details.
Mortgage interest rates are dependent on a number of factors, including credit score, down payment, and repayment length. Interest rate data provided by Zillow Group Marketplace, Inc. as of 1/1/1970 from various mortgage lenders with which we have lead or other similar arrangements; the Estimated Payment is an average of those rates.
See how much you could borrow to make a competitive offer.
Climate risks
Neighborhood: Southside Place
Nearby schools
GreatSchools rating
- 10/10Twain Elementary SchoolGrades: PK-5Distance: 0.5 mi
- 7/10Pershing Middle SchoolGrades: 6-8Distance: 0.4 mi
- 6/10Lamar High SchoolGrades: 9-12Distance: 2.5 mi
Schools provided by the listing agent
- Elementary: Twain Elementary School
- Middle: Pershing Middle School
- High: Lamar High School (Houston)
Source: HAR. This data may not be complete. We recommend contacting the local school district to confirm school assignments for this home.
A local agent can set up tours, give advice and negotiate with sellers.

- Texas
- Harris County
- Houston
- 77025
- Southside Place
- 20 Crain Square Blvd
Nearby cities
Nearby neighborhoods
Nearby zip codes
Other Houston Topics
