Coveted front-row location directly on the green sets this exceptional Crain Square residence apart. Situated within the exclusive gated, lock-&-leave community in the City of Southside Place, this beautifully appointed 4-story residence enjoys its own gated front yard. Elevator to all levels. The 1st floor includes bedrm w/full bath + study/4th bedrm. Designed for entertaining, the 2nd level features formal living & dining rms, fireplace, screened porch, dry bar & powder bath. The open concept kitchen/family rm features sitting area, oversized island w/seating & balcony access. 3rd floor includes primary retreat w/sitting area, fireplace, screened porch, en suite bath & walk-in closet + bedrm w/en suite bath & utility rm. The Large 4th floor gamerm/flex space opens to expansive rooftop terrace w/fireplace. Many accessibility features (see list per Seller)! Ideally located near the Texas Med Center, Rice University, Rice Village, West U, parks, shopping, dining + easy freeway access.
For sale
$1,349,000
41 Crain Square Blvd, Houston, TX 77025
3beds
3,986sqft
Townhouse
Built in 2019
2,134 Square Feet Lot
$1,307,700 Zestimate®
$338/sqft
$500/mo HOA
What's special
Balcony accessElevator to all levelsDry barWalk-in closetEn suite bathPowder bathGated front yard
- 14 days
- 244
- 14
Likely to sell faster than
Zillow last checked:
Listing updated:
Listed by:
Courtney Bullard TREC #0466922 713-520-1981,
Martha Turner Sotheby's International Realty
Source: HAR,MLS#: 55762553
Facts & features
Interior
Bedrooms & bathrooms
- Bedrooms: 3
- Bathrooms: 5
- Full bathrooms: 3
- 1/2 bathrooms: 2
Primary bedroom
- Level: Third
- Area: 252
- Dimensions: 21x12
Bedroom
- Level: Third
- Area: 204
- Dimensions: 12x17
Bedroom
- Level: First
- Area: 154
- Dimensions: 11x14
Other
- Level: First
- Area: 169
- Dimensions: 13x13
Den
- Level: Third
- Area: 66
- Dimensions: 11x6
Dining room
- Level: Second
- Area: 255
- Dimensions: 15x17
Other
- Level: Fourth
- Area: 357
- Dimensions: 21x17
Family room
- Level: Second
- Area: 228
- Dimensions: 12x19
Game room
- Level: Fourth
- Area: 252
- Dimensions: 12x21
Kitchen
- Level: Second
- Area: 171
- Dimensions: 9x19
Living room
- Level: Second
- Area: 336
- Dimensions: 21x16
Heating
- Electric, Natural Gas, Zoned
Cooling
- Ceiling Fan(s), Electric, Gas, Zoned
Appliances
- Included: ENERGY STAR Qualified Appliances, Water Heater, Disposal, Refrigerator, Wine Refrigerator, Convection Oven, Double Oven, Electric Oven, Microwave, Free-Standing Range, Gas Cooktop, Dishwasher, Washer/Dryer
- Laundry: Gas Dryer Hookup, Inside
Features
- Balcony, Brick Walls, Crown Molding, Dry Bar, Elevator, Formal Entry/Foyer, High Ceilings, Wired for Sound, 1 Bedroom Down - Not Primary BR, 2 Bedrooms Up, En-Suite Bath, Primary Bed - 3rd Floor, Sitting Area, Split Plan, Walk-In Closet(s)
- Flooring: Engineered Hardwood, Tile, Wood
- Doors: Insulated Doors
- Windows: Insulated/Low-E windows
- Number of fireplaces: 3
- Fireplace features: Gas, Gas Log, Wood Burning
Interior area
- Total structure area: 3,986
- Total interior livable area: 3,986 sqft
Property
Parking
- Total spaces: 2
- Parking features: Electric Gate, Attached, Additional Parking, Auto Garage Door Opener, Secured
- Attached garage spaces: 2
Accessibility
- Accessibility features: Customized Wheelchair Accessible, Disabled Access, Accessible Approach with Ramp, Accessible Bedroom, Accessible Common Area, Accessible Doors, Accessible Electrical and Environmental Controls, Accessible Elevator Installed, Accessible Entrance, Accessible Full Bath, Accessible Hallway(s), Master Bath Disabled Access
Features
- Levels: Multi/Split,Split Level,All Levels
- Stories: 4
- Patio & porch: Patio/Deck, Deck
- Exterior features: Balcony, Front Green Space, Sprinkler System, Storage, Courtyard
- Fencing: Fenced
- Has view: Yes
- View description: North, South
Lot
- Size: 2,134 Square Feet
- Dimensions: 25.12 x 85
Details
- Parcel number: 1374310010035
Construction
Type & style
- Home type: Townhouse
- Architectural style: Traditional
- Property subtype: Townhouse
Materials
- Blown-In Insulation, Spray Foam Insulation, Brick, Cement Siding, Other
- Foundation: Slab on Builders Pier
- Roof: Composition,Energy Star/Reflective Roof
Condition
- New construction: No
- Year built: 2019
Utilities & green energy
- Sewer: Public Sewer
- Water: Public
Green energy
- Green verification: HERS Index Score
- Energy efficient items: Thermostat, Lighting, HVAC, HVAC>15 SEER
Community & HOA
Community
- Features: Tennis Court(s)
- Subdivision: Crain Square
HOA
- Amenities included: Dog Park
- HOA fee: $6,000 annually
Location
- Region: Houston
Financial & listing details
- Price per square foot: $338/sqft
- Tax assessed value: $1,363,480
- Annual tax amount: $28,168
- Date on market: 9/25/2026
- Listing terms: Cash,Conventional
- Exclusions: Interior Cameras
- Ownership: Full Ownership
- Road surface type: Concrete, Curbs
Estimated market value
$1,307,700
$1.24M - $1.37M
$5,764/mo
Price history
| Date | Event | Price |
|---|---|---|
| 9/25/2026 | Listed for sale | $1,349,000$338/sqft |
Source:  HAR #55762553 Report a problem HAR #55762553 Report a problem | ||
Public tax history
| Year | Property taxes | Tax assessment |
|---|---|---|
| 2025 | $11,244 +1.5% | $1,363,480 +2.4% |
| 2024 | $11,080 -5% | $1,330,929 -12.1% |
| 2023 | $11,659 -21.5% | $1,514,040 -1.1% |
| 2022 | $14,853 | $1,530,425 -0.9% |
| 2021 | -- | $1,544,634 +79.3% |
| 2020 | $14,156 +374.3% | $861,252 +434.9% |
| 2019 | $2,984 -4.6% | $161,000 |
| 2018 | $3,127 | $161,000 |
| 2017 | $3,127 | $161,000 |
Find assessor info on the county website
Monthly payment
Est. payment
Payment breakdown
Explore the cost of this home by adjusting the details. Changes won't be saved.Climate risks
Neighborhood: Southside Place
Nearby schools
Schools provided by the listing agent
- Elementary: Twain Elementary School
- Middle: Pershing Middle School
- High: Lamar High School (Houston)
Source: HAR. This data may not be complete. We recommend contacting the local school district to confirm school assignments for this home.
- $1,478,1003 bd5 ba4.4k sqft39 Crain Square Blvd, Houston, TX 77025Off Market
- $1,267,3004 bd5 ba3.8k sqft22 Crain Square Blvd, Houston, TX 77025Off Market
- $1,632,0003 bd4 ba3.9k sqft49 Crain Square Blvd, Houston, TX 77025Off Market
- $1,433,3003 bd3 ba4.1k sqft13 Crain Square Blvd, Houston, TX 77025Off Market
Similar homes
- $1,426,7004 bd5 ba3.6k sqft15 Southside Cir, Houston, TX 77025For Sale
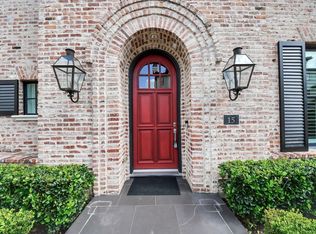 MLS ID #42144959, Christina Flores, Realty Of America, LLC. HAR
 - $1,349,0004 bd4 ba4.3k sqft3110 Glen Haven Blvd, Houston, TX 77025For Sale
 MLS ID #39470097, Karim Nashed, NB Elite Realty. HAR
 - $1,225,0004 bd4 ba3.6k sqft9614 Chatfield St, Houston, TX 77025For Sale
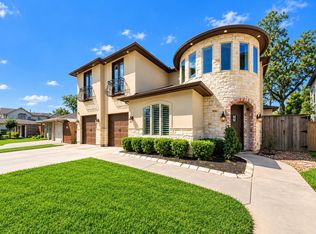 MLS ID #32226518, Kelly Stewart, Compass RE Texas, LLC - Houston. HAR
 - $1,485,0004 bd5 ba3.8k sqft3505 Gramercy St, Houston, TX 77025For Sale
 MLS ID #3872579, Brad Fleming, Better Homes and Gardens Real Estate Gary Greene - Memorial. HAR
