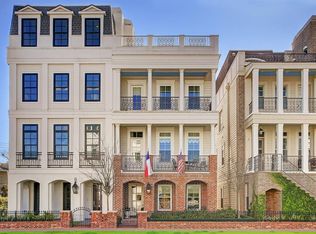
Discover the ultimate lock-and-leave lifestyle within the prestigious, gated enclave of Crain Square. This sophisticated fourstory residence, featuring elevator access to every level, seamlessly blends high-end designer finishes with a vibrant, walkable
setting. The heart of the home unfolds on the second floor, where an open-concept layout connects a gourmet kitchen to a
stunning living area anchored by a stone fireplace and a custom bar—perfect for hosting. The gorgeous primary suite features
it's own fireplace and incredible spa-like bathroom. On the fourth floor, a versatile game room opens to an expansive deck,
where you can soak in breathtaking skyline views of the nearby Texas Medical Center. Ideally positioned near the Medical
Center, local boutiques, and dining, this home offers unparalleled convenience and luxury. Rare 3 car epoxied garage and 1st
floor bedroom w/ private fenced green space is also a huge bonus. Welcome to the highly desirable city of Southside Place!
12 hours
|
18
|
0
|
Zillow last checked:
Listing updated:
Listed by:
Marc ZachrauTREC #0662702281-702-1188,
Compass RE Texas, LLC - Houston
Source: HAR,MLS#: 20835499
Facts & features
Interior
Bedrooms & bathrooms
Bedrooms: 4
Bathrooms: 5
Full bathrooms: 4
1/2 bathrooms: 1
Rooms
Room types: Family Room, Utility Room
Primary bedroom
Level: Third
Area: 221
Dimensions: 13' x 17'
Bedroom
Level: Fourth
Area: 162
Dimensions: 12' x 13.5'
Bedroom
Level: Third
Area: 161
Dimensions: 11.5' x 14'
Bedroom
Level: First
Area: 120
Dimensions: 12' x 10'
Dining room
Level: Second
Area: 240
Dimensions: 12' x 20'
Game room
Level: Fourth
Area: 266
Dimensions: 14' x 19'
Kitchen
Level: Second
Area: 208
Dimensions: 16' x 13'
Living room
Level: Second
Area: 252
Dimensions: 14' x 18'
Primary bath
Level: Third
Area: 187
Dimensions: 11x17
Utility room
Level: Third
Heating
Natural Gas, Zoned
Cooling
Ceiling Fan(s), Electric, Zoned
Appliances
Included: Water Heater, Disposal, Refrigerator, Microwave, Free-Standing Range, Gas Range, Dishwasher, Washer/Dryer
Laundry: Electric Dryer Hookup, Gas Dryer Hookup, Inside
Features
Balcony, Dry Bar, Elevator, High Ceilings, Wired for Sound, 1 Bedroom Down - Not Primary BR, En-Suite Bath, Primary Bed - 3rd Floor, Walk-In Closet(s)
Flooring: Engineered Hardwood, Tile
Windows: Insulated/Low-E windows
Number of fireplaces: 2
Fireplace features: Gas Log, Wood Burning
Interior area
Total structure area: 3,920
Total interior livable area: 3,920 sqft
Property
Parking
Total spaces: 3
Parking features: Electric Gate, Attached, Oversized, Tandem, Additional Parking, Auto Garage Door Opener, Secured, Paved