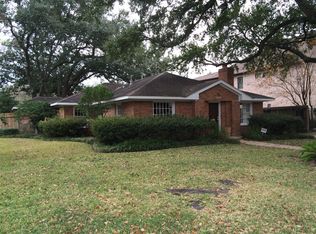
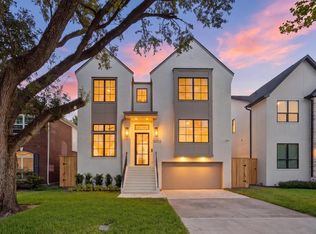
Classic brick architecture on an impressive 8,516SF lot sets the stage for this custom-designed 4,859SF home in coveted Ayrshire/Braes Heights. Built in 2006, an inviting front porch and double-door entry open to a gracious foyer flanked by a private study and elegant formal dining room with buffet area. At the heart of the home, a generous cook’s kitchen flows seamlessly into the breakfast and family rooms with fireplace—ideal for everyday living and entertaining. The downstairs powder bath, stubbed for a future shower, also offers convenient pool access. Upstairs features 5 spacious bedrooms, 3 full baths, an expansive game room with quiet study area, art room, loft, a sitting room paired to one of the bedrooms, all offering exceptional flexibility. Outside, a sparkling pool and generous backyard create a private retreat. Ideally located near parks, acclaimed schools, dining, shopping, the Texas Medical Center & Downtown. Buyer to verify measurements & square footage. All per Seller.
For sale
$1,799,000
4037 Dumbarton St, Houston, TX 77025
5beds
4,859sqft
Single Family Residence
Built in 2006
8,515 Square Feet Lot
$1,706,100 Zestimate®
$370/sqft
$-- HOA
What's special
Sparkling poolClassic brick architectureGracious foyerArt roomPrivate studyInviting front porchDouble-door entry
- 12 hours
- 107
- 14
Zillow last checked:
Listing updated:
Listed by:
Carol Rowley TREC #0341707 832-277-1552,
Compass RE Texas, LLC - Houston
Source: HAR,MLS#: 41705649
Facts & features
Interior
Bedrooms & bathrooms
- Bedrooms: 5
- Bathrooms: 4
- Full bathrooms: 3
- 1/2 bathrooms: 1
Primary bathroom
- Features: Half Bath, Hollywood Bath, Primary Bath: Double Sinks, Primary Bath: Jetted Tub, Primary Bath: Separate Shower, Secondary Bath(s): Double Sinks, Secondary Bath(s): Tub/Shower Combo, Vanity Area
Kitchen
- Features: Breakfast Bar, Kitchen Island, Kitchen open to Family Room, Pots/Pans Drawers, Under Cabinet Lighting, Walk-in Pantry
Heating
- Natural Gas, Zoned
Cooling
- Ceiling Fan(s), Electric, Zoned
Appliances
- Included: ENERGY STAR Qualified Appliances, Disposal, Dryer, Refrigerator, Washer, Double Oven, Gas Oven, Microwave, Gas Cooktop, Dishwasher
- Laundry: Electric Dryer Hookup, Gas Dryer Hookup, Washer Hookup
Features
- Crown Molding, Dry Bar, Formal Entry/Foyer, High Ceilings, All Bedrooms Up, En-Suite Bath, Primary Bed - 2nd Floor, Sitting Area, Walk-In Closet(s)
- Flooring: Carpet, Wood
- Doors: Insulated Doors
- Windows: Insulated/Low-E windows, Window Coverings
- Number of fireplaces: 1
- Fireplace features: Gas Log
Interior area
- Total structure area: 4,859
- Total interior livable area: 4,859 sqft
Property
Parking
- Total spaces: 2
- Parking features: Driveway Gate, Garage, Electric Gate, Garage Door Opener
- Attached garage spaces: 2
Features
- Stories: 2
- Patio & porch: Covered
- Exterior features: Back Green Space, Sprinkler System
- Has private pool: Yes
- Pool features: Gunite, In Ground
- Has spa: Yes
- Fencing: Back Yard
Lot
- Size: 8,515 Square Feet
- Features: Subdivided, 0 Up To 1/4 Acre
Details
- Parcel number: 0730040220010
Construction
Type & style
- Home type: SingleFamily
- Architectural style: Traditional
- Property subtype: Single Family Residence
Materials
- Brick, Wood Siding
- Foundation: Block & Beam
- Roof: Composition
Condition
- New construction: No
- Year built: 2006
Utilities & green energy
- Sewer: Public Sewer
- Water: Public
Green energy
- Energy efficient items: Attic Vents, Thermostat
Community & HOA
Community
- Subdivision: Ayrshire Add Sec 06
Location
- Region: Houston
Financial & listing details
- Price per square foot: $370/sqft
- Tax assessed value: $1,385,560
- Annual tax amount: $31,503
- Date on market: 10/9/2026
- Listing terms: Cash,Conventional
- Exclusions: See Agent
- Road surface type: Concrete, Curbs
Estimated market value
$1,706,100
$1.62M - $1.79M
$8,165/mo
Price history
| Date | Event | Price |
|---|---|---|
| 10/9/2026 | Listed for sale | $1,799,000$370/sqft |
Source:  HAR #41705649 Report a problem HAR #41705649 Report a problem | ||
Public tax history
| Year | Property taxes | Tax assessment |
|---|---|---|
| 2025 | $21,964 +10.4% | $1,385,560 +11.9% |
| 2024 | $19,891 -1.5% | $1,238,039 -5.1% |
| 2023 | $20,185 -2.2% | $1,303,902 +9.4% |
| 2022 | $20,640 | $1,192,019 +6.3% |
| 2021 | -- | $1,121,144 -2.1% |
| 2020 | $21,756 -7.8% | $1,145,196 -6.9% |
| 2019 | $23,604 -1.8% | $1,229,904 +9.7% |
| 2018 | $24,042 | $1,120,985 -6.8% |
| 2017 | $24,042 +10% | $1,202,600 |
| 2016 | $21,849 +18.5% | $1,202,600 |
| 2015 | $18,436 | $1,202,600 +31.9% |
| 2014 | $18,436 | $911,606 +6% |
| 2013 | -- | $860,000 +4.6% |
| 2012 | -- | $822,524 +7.5% |
| 2011 | -- | $765,000 |
| 2010 | -- | $765,000 -1.7% |
| 2009 | -- | $777,901 +25.2% |
| 2007 | -- | $621,448 +150.8% |
| 2006 | -- | $247,740 +23.3% |
| 2005 | -- | $201,000 +6.5% |
| 2004 | -- | $188,700 +10% |
| 2003 | -- | $171,600 +10% |
| 2002 | -- | $156,000 -11.2% |
| 2001 | -- | $175,700 +9.9% |
| 2000 | -- | $159,800 |
Find assessor info on the county website
Monthly payment
Est. payment
Payment breakdown
Explore the cost of this home by adjusting the details. Changes won't be saved.Climate risks
Neighborhood: Braeswood Place
Nearby schools
Schools provided by the listing agent
- Elementary: Twain Elementary School
- Middle: Pershing Middle School
- High: Bellaire High School
Source: HAR. This data may not be complete. We recommend contacting the local school district to confirm school assignments for this home.
Similar homes
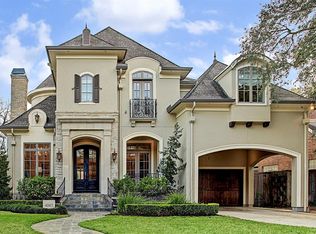
- $1,774,0004 bd6 ba3.7k sqft4036 Lanark Ln, Houston, TX 77025New Construction
 MLS ID #51140073, Patricia Dajani, Keller Williams Realty Metropolitan. HAR
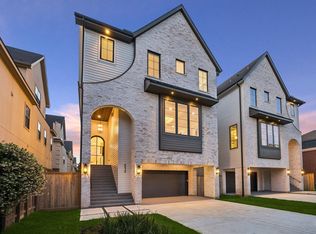
 - $1,848,0004 bd4 ba3.5k sqft6004 Lake St, Houston, TX 77005For Sale
 MLS ID #29884877, Carol Rowley, Compass RE Texas, LLC - Houston. HAR
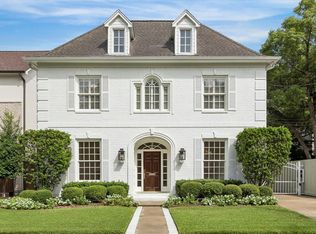
 - $1,839,0004 bd4 ba3.2k sqft4012 Villanova St, Houston, TX 77005For Sale
 MLS ID #69204228, Kristin Tillman, Greenwood King Properties - Kirby Office. HAR
 - $1,799,9995 bd6 ba4.5k sqft4313 Lula St, Bellaire, TX 77401New Construction
 MLS ID #77272662, Zoya Alam, eXp Realty LLC. HAR
