Experience luxury living in this stunning recently updated 5/6-bedroom home on a spacious 10,500 sq ft Bellaire lot. No history of flooding! The first floor boasts a grand foyer, formal living and dining areas, a cozy study with a wet bar and fireplace, and a large family room open to the updated kitchen and breakfast room. Upstairs, find 4 generous bedrooms including a primary suite with an updated spa bath, a den, and office/workstation. Enjoy a flexible third floor with full bath, connected quarters, and a backyard with covered patio and grill. Additional features include dual staircases, crown molding and mill work, 2 car porte-cochere home generator and more. Blocks from Condit Elementary School and close to many parks and other wonderful Bellaire attractions. Come see for yourself!
Pending
$1,799,000
520 S 3rd St, Bellaire, TX 77401
5beds
6,469sqft
Single Family Residence
Built in 2000
10,497 Square Feet Lot
$1,744,600 Zestimate®
$278/sqft
$-- HOA
What's special
Grand foyerDual staircases
- 29 days
- 1,216
- 97
Likely to sell faster than
Zillow last checked:
Listing updated:
Listed by:
Lisa Kornhauser TREC #0471824 832-274-6156,
Compass RE Texas, LLC - Houston
Source: HAR,MLS#: 58235973
Facts & features
Interior
Bedrooms & bathrooms
- Bedrooms: 5
- Bathrooms: 7
- Full bathrooms: 6
- 1/2 bathrooms: 1
Primary bedroom
- Level: Second
- Area: 330
- Dimensions: 22x15
Bedroom
- Level: Second
- Area: 169
- Dimensions: 13x13
Bedroom
- Level: Second
- Area: 156
- Dimensions: 13x12
Bedroom
- Level: Second
- Area: 340
- Dimensions: 20x17
Bedroom
- Level: Second
- Area: 182
- Dimensions: 14x13
Other
- Level: First
- Area: 270
- Dimensions: 18x15
Breakfast
- Level: First
- Area: 144
- Dimensions: 12x12
Dining room
- Features: Formal
- Level: First
- Area: 304
- Dimensions: 19x16
Other
- Level: First
- Area: 306
- Dimensions: 18x17
Family room
- Level: First
- Area: 360
- Dimensions: 20x18
Game room
- Level: First
- Area: 323
- Dimensions: 19x17
Kitchen
- Level: First
- Area: 360
- Dimensions: 20x18
Living room
- Features: Formal
- Level: First
- Area: 285
- Dimensions: 19x15
Heating
- Natural Gas, Zoned
Cooling
- Ceiling Fan(s), Electric, Zoned
Appliances
- Included: ENERGY STAR Qualified Appliances, Disposal, Refrigerator, Double Oven, Electric Oven, Microwave, Gas Range, Dishwasher
- Laundry: Electric Dryer Hookup, Gas Dryer Hookup, Washer Hookup
Features
- 2 Staircases, Elevator, High Ceilings, All Bedrooms Up, Primary Bed - 2nd Floor
- Flooring: Carpet, Stone, Wood
- Windows: Insulated/Low-E windows, Window Coverings
- Number of fireplaces: 2
- Fireplace features: Gas Log
Interior area
- Total structure area: 6,469
- Total interior livable area: 6,469 sqft
Property
Parking
- Total spaces: 4
- Parking features: Garage, Attached & Detached
- Attached garage spaces: 2
- Carport spaces: 2
- Covered spaces: 4
Features
- Stories: 3
- Patio & porch: Covered
- Exterior features: Sprinkler System
- Fencing: Back Yard
Lot
- Size: 10,497 Square Feet
- Features: Back Yard, Subdivided, 0 Up To 1/4 Acre
Details
- Parcel number: 0680470010014
Construction
Type & style
- Home type: SingleFamily
- Architectural style: Traditional
- Property subtype: Single Family Residence
Materials
- Batts Insulation, Stucco
- Foundation: Slab on Builders Pier
- Roof: Composition
Condition
- New construction: No
- Year built: 2000
Details
- Builder name: Crestview Homes
Utilities & green energy
- Sewer: Public Sewer
- Water: Public
Green energy
- Energy efficient items: Attic Vents, Thermostat, HVAC
Community & HOA
Community
- Subdivision: Georgian Terrace
Location
- Region: Bellaire
Financial & listing details
- Price per square foot: $278/sqft
- Tax assessed value: $2,075,393
- Annual tax amount: $41,459
- Date on market: 10/2/2026
- Listing terms: Cash,Conventional
Estimated market value
$1,744,600
$1.66M - $1.83M
$7,126/mo
Price history
| Date | Event | Price |
|---|---|---|
| 10/23/2026 | Pending sale | $1,799,000$278/sqft |
Source:  HAR #58235973 Report a problem | ||
| 10/16/2026 | Listed for sale | $1,799,000$278/sqft |
Source: HAR #58235973 Report a problem | ||
| 10/12/2026 | Pending sale | $1,799,000$278/sqft |
Source: HAR #58235973 Report a problem | ||
| 10/2/2026 | Listed for sale | $1,799,000+38.5%$278/sqft |
Source: HAR #58235973 Report a problem | ||
| 2/7/2019 | Listing removed | $1,299,000$201/sqft |
Source: John Daugherty, REALTORS #77499317 Report a problem | ||
| 12/27/2018 | Pending sale | $1,299,000$201/sqft |
Source: John Daugherty, REALTORS #77499317 Report a problem | ||
| 12/17/2018 | Price change | $1,299,000-7.1%$201/sqft |
Source: John Daugherty, REALTORS #77499317 Report a problem | ||
| 10/3/2018 | Price change | $1,399,000-6.7%$216/sqft |
Source: John Daugherty, REALTORS #89040495 Report a problem | ||
| 6/6/2018 | Price change | $1,499,000-4.8%$232/sqft |
Source: John Daugherty, REALTORS #89040495 Report a problem | ||
| 4/13/2018 | Price change | $1,575,000-4.5%$243/sqft |
Source: John Daugherty, REALTORS #17678988 Report a problem | ||
| 3/16/2018 | Listed for sale | $1,650,000$255/sqft |
Source: John Daugherty, REALTORS #17678988 Report a problem | ||
Public tax history
| Year | Property taxes | Tax assessment |
|---|---|---|
| 2025 | $32,427 +7.2% | $2,075,393 +7.3% |
| 2024 | $30,239 +12.4% | $1,934,435 -1% |
| 2023 | $26,895 -1.3% | $1,953,527 +19.9% |
| 2022 | $27,242 | $1,629,534 +7% |
| 2021 | -- | $1,523,596 +6.7% |
| 2020 | $25,879 +51.4% | $1,427,388 +26.9% |
| 2019 | $17,089 -25.5% | $1,125,000 -35.6% |
| 2018 | $22,938 | $1,747,300 -0.6% |
| 2017 | $22,938 +1.6% | $1,758,200 |
| 2016 | $22,575 +7.6% | $1,758,200 |
| 2015 | $20,972 | $1,758,200 +7.7% |
| 2014 | $20,972 | $1,632,200 +16% |
| 2013 | -- | $1,406,500 +2.4% |
| 2012 | -- | $1,373,400 +0.9% |
| 2011 | -- | $1,360,800 -0.3% |
| 2010 | -- | $1,364,251 +4% |
| 2009 | -- | $1,311,729 +14% |
| 2007 | -- | $1,150,414 +8.9% |
| 2006 | -- | $1,056,022 -2.7% |
| 2005 | -- | $1,085,700 +3.1% |
| 2004 | -- | $1,053,100 -1.8% |
| 2003 | -- | $1,072,000 -3.2% |
| 2002 | -- | $1,107,000 |
Find assessor info on the county website
Monthly payment
Est. payment
Payment breakdown
Explore the cost of this home by adjusting the details. Changes won't be saved.Climate risks
Neighborhood: 77401
Nearby schools
Schools provided by the listing agent
- Elementary: Condit Elementary School
- Middle: Pershing Middle School
- High: Bellaire High School
Source: HAR. This data may not be complete. We recommend contacting the local school district to confirm school assignments for this home.


Similar homes
- $1,625,0006 bd6 ba5.5k sqft4601 Birch St, Bellaire, TX 77401For Sale
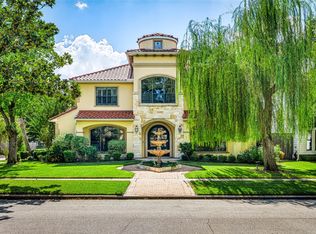 MLS ID #34633287, Kevin Freeman, Douglas Elliman Real Estate. HAR
- $1,550,0004 bd6 ba4k sqft5009 Holt St, Bellaire, TX 77401New Construction
 MLS ID #12748000, Zaran Engineer, Cornerstone Prop Mngt, Inc. HAR
- $1,425,0004 bd4 ba4.5k sqft4502 Merrie Ln, Bellaire, TX 77401For Sale
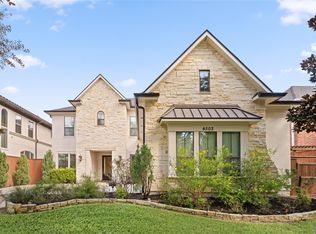 MLS ID #62684663, Patricia Sayegh, Compass RE Texas, LLC - Houston. HAR
- $2,100,0004 bd5 ba5.4k sqft5318 Valerie St, Bellaire, TX 77401For Sale
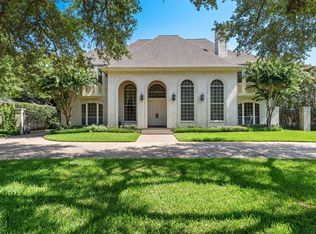 MLS ID #85886066, Heather Shepherd, Douglas Elliman Real Estate. HAR
