Desirable brick traditional sits on a prime corner lot in the heart of Bellaire. Inside, oak hardwoods flow throughout a bright, thoughtful layout. An impressive entry features a light-filled staircase, leading to a formal living and dining rooms. The spacious kitchen features a ample counter space, prep island, double ovens, and breakfast area overlooking a serene backyard with a bricked entertaining patio. A large family room is anchored by a cozy wood-burning fireplace and sleek custom built-ins. Nearby, a well-placed, spacious utility room with sink offers convenient garage access. The second floor boasts an expansive primary suite with a relaxing balcony overlooking the yard, two large closets, and a neutral generous bath with separate vanities. Secondary bedrooms feature walk-in closets and eye catching remodeled baths. The third floor offers a large game room complete with a wet bar, perfect for fun and play!All info per seller
For sale
$1,200,000
551 S 2nd St, Bellaire, TX 77401
4beds
4,296sqft
Single Family Residence
Built in 1992
7,723 Square Feet Lot
$1,164,100 Zestimate®
$279/sqft
$-- HOA
What's special
Cozy wood-burning fireplaceBright thoughtful layoutSerene backyardOak hardwoods flow throughoutLight-filled staircaseEye catching remodeled bathsLarge family room
- 18 days
- 633
- 42
Likely to sell faster than
Zillow last checked:
Listing updated:
Listed by:
Kristin Tillman TREC #0616649 281-785-3566,
Greenwood King Properties - Kirby Office
Source: HAR,MLS#: 2593177
Facts & features
Interior
Bedrooms & bathrooms
- Bedrooms: 4
- Bathrooms: 4
- Full bathrooms: 3
- 1/2 bathrooms: 1
Primary bedroom
- Level: Second
- Area: 399
- Dimensions: 21x19
Bedroom
- Level: Second
- Area: 255
- Dimensions: 17x15
Bedroom
- Level: Second
- Area: 210
- Dimensions: 15x14
Bedroom
- Level: Second
- Area: 221
- Dimensions: 17x13
Breakfast
- Level: First
- Area: 90
- Dimensions: 10x9
Dining room
- Level: First
- Area: 208
- Dimensions: 16x13
Family room
- Level: First
- Area: 480
- Dimensions: 24x20
Game room
- Level: Third
- Area: 342
- Dimensions: 19x18
Kitchen
- Level: First
- Area: 210
- Dimensions: 15x14
Living room
- Level: First
- Area: 195
- Dimensions: 15x13
Heating
- Natural Gas
Cooling
- Ceiling Fan(s), Electric
Appliances
- Included: Disposal, Wine Refrigerator, Convection Oven, Double Oven, Electric Oven, Gas Cooktop, Dishwasher
- Laundry: Electric Dryer Hookup, Gas Dryer Hookup, Washer Hookup
Features
- Crown Molding, Formal Entry/Foyer, High Ceilings, Prewired for Alarm System, Wet Bar, All Bedrooms Up, En-Suite Bath, Primary Bed - 2nd Floor, Walk-In Closet(s)
- Flooring: Tile, Wood
- Doors: Insulated Doors
- Windows: Insulated/Low-E windows, Window Coverings
- Number of fireplaces: 1
- Fireplace features: Gas
Interior area
- Total structure area: 4,296
- Total interior livable area: 4,296 sqft
Property
Parking
- Total spaces: 2
- Parking features: Attached, Garage Door Opener, Double-Wide Driveway
- Attached garage spaces: 2
Features
- Stories: 2
- Patio & porch: Covered, Patio/Deck, Porch
- Exterior features: Balcony, Side Yard, Sprinkler System
- Has spa: Yes
- Fencing: Back Yard
Lot
- Size: 7,723 Square Feet
- Features: Back Yard, Subdivided, 0 Up To 1/4 Acre
Details
- Parcel number: 0752030000005
Construction
Type & style
- Home type: SingleFamily
- Architectural style: Traditional
- Property subtype: Single Family Residence
Materials
- Brick, Cement Siding, Wood Siding
- Foundation: Slab
- Roof: Composition
Condition
- New construction: No
- Year built: 1992
Utilities & green energy
- Sewer: Public Sewer
- Water: Public
Green energy
- Energy efficient items: Thermostat
Community & HOA
Community
- Security: Prewired for Alarm System
- Subdivision: Teas Dale
Location
- Region: Bellaire
Financial & listing details
- Price per square foot: $279/sqft
- Tax assessed value: $1,219,086
- Annual tax amount: $24,115
- Date on market: 10/15/2026
- Listing terms: Cash,Conventional
- Road surface type: Asphalt, Concrete, Curbs
Estimated market value
$1,164,100
$1.11M - $1.22M
$4,592/mo
Price history
| Date | Event | Price |
|---|---|---|
| 10/15/2026 | Listed for sale | $1,200,000+54%$279/sqft |
Source:  HAR #2593177 Report a problem | ||
| 4/5/2013 | Listing removed | $779,000$181/sqft |
Source: John Daugherty, REALTORS #87408852 Report a problem | ||
| 2/27/2013 | Listed for sale | $779,000$181/sqft |
Source: John Daugherty, REALTORS #87408852 Report a problem | ||
| 8/1/2012 | Listing removed | $779,000$181/sqft |
Source: John Daugherty, REALTORS #93785264 Report a problem | ||
| 6/19/2012 | Price change | $779,000-1.3%$181/sqft |
Source: John Daugherty, REALTORS #93785264 Report a problem | ||
| 5/2/2012 | Price change | $789,000-1.3%$184/sqft |
Source: John Daugherty, REALTORS #93785264 Report a problem | ||
| 3/29/2012 | Listed for sale | $799,000$186/sqft |
Source: John Daugherty, Realtors Report a problem | ||
| 4/20/2009 | Sold | -- |
Source: Agent Provided Report a problem | ||
Public tax history
| Year | Property taxes | Tax assessment |
|---|---|---|
| 2025 | $17,893 +9.3% | $1,219,086 +10.9% |
| 2024 | $16,370 +15.1% | $1,099,421 |
| 2023 | $14,226 -2.7% | $1,099,421 +19.6% |
| 2022 | $14,621 | $919,087 +14.1% |
| 2021 | -- | $805,394 -0.8% |
| 2020 | $14,595 -4.2% | $811,725 -3.4% |
| 2019 | $15,231 -8.3% | $840,593 +13.1% |
| 2018 | $16,604 | $743,257 -16.6% |
| 2017 | $16,604 -4.3% | $891,450 -8.4% |
| 2016 | $17,359 +20.2% | $973,097 |
| 2015 | $14,444 | $973,097 +24.9% |
| 2014 | $14,444 | $779,000 +8.2% |
| 2013 | -- | $719,954 +3% |
| 2012 | -- | $699,048 +4.9% |
| 2011 | -- | $666,393 |
| 2010 | -- | $666,393 -3.7% |
| 2009 | -- | $691,730 +3.2% |
| 2007 | -- | $670,582 +9.1% |
| 2006 | -- | $614,619 +8.2% |
| 2005 | -- | $568,000 -10.6% |
| 2004 | -- | $635,400 |
| 2003 | -- | $635,400 |
| 2002 | -- | $635,400 +5.5% |
| 2001 | -- | $602,000 +10% |
| 2000 | -- | $547,300 |
Find assessor info on the county website
Monthly payment
Est. payment
Payment breakdown
Explore the cost of this home by adjusting the details. Changes won't be saved.Climate risks
Neighborhood: 77401
Nearby schools
Schools provided by the listing agent
- Elementary: Condit Elementary School
- Middle: Pershing Middle School
- High: Bellaire High School
Source: HAR. This data may not be complete. We recommend contacting the local school district to confirm school assignments for this home.


Similar homes
- $1,089,0004 bd4 ba3.8k sqft5108 Aspen St, Bellaire, TX 77401For Sale
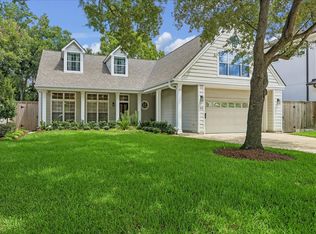 MLS ID #85883515, Kristin Tillman, Greenwood King Properties - Kirby Office. HAR
- $1,199,9004 bd4 ba3.4k sqft5217 Beech St, Bellaire, TX 77401For Sale
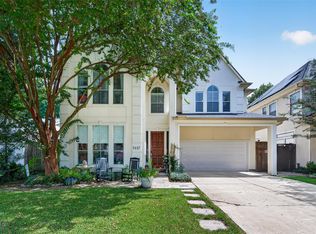 MLS ID #65407812, Colby Wulf, Orchard Brokerage. HAR
- $1,225,0004 bd4 ba3.9k sqft4440 Betty St, Bellaire, TX 77401For Sale
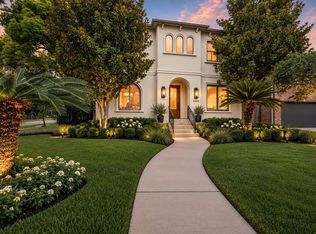 MLS ID #25631096, Belinda Schmidt, Martha Turner Sotheby's International Realty. HAR
- $1,299,0004 bd4 ba4k sqft4704 Willow St, Bellaire, TX 77401For Sale
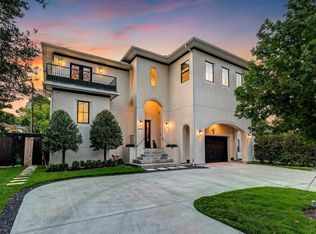 MLS ID #22036125, Tracie Parzen, Greenwood King Properties - Kirby Office. HAR
