Luxury home showcasing stone and stucco exterior, four bedrooms and three full bathrooms with an open floor plan that enhances natural light and effortless flow throughout the main living areas. The open concept kitchen at the heart of the home, complete with custom wood cabinetry, gas range, double ovens, and generous workspace, opens seamlessly to the living room with a warm gas fireplace. A relaxing jacuzzi bath adds a spa-like touch to the primary suite.Second floor features a dedicated media room and spacious game room, perfect for hosting gatherings or enjoying family time. Outdoor backyard features a charming wooden deck patio for dining, lounging or entertaining.Located in highly desirable Bellaire, offering exceptional convenience to multiple family-friendly parks and top-ranked schools. Located inside the 610 loop, it provides quick access to Downtown Houston, Rice Village, and Texas Medical Center, making it an ideal blend of luxury living and prime location. Tenant Occupy
For sale
$1,150,000
5809 Newcastle St, Bellaire, TX 77401
4beds
5,280sqft
Single Family Residence
Built in 2005
7,440 Square Feet Lot
$1,100,000 Zestimate®
$218/sqft
$-- HOA
What's special
Generous workspaceFour bedroomsStone and stucco exteriorDedicated media roomDouble ovensGas rangeOpen concept kitchen
- 90 days
- 483
- 9
Zillow last checked:
Listing updated:
Listed by:
Esteban Mattioli TREC #0550563 832-279-3203,
HomeSmart
Source: HAR,MLS#: 97441309
Facts & features
Interior
Bedrooms & bathrooms
- Bedrooms: 4
- Bathrooms: 4
- Full bathrooms: 4
Heating
- Electric
Cooling
- Electric
Appliances
- Included: Ice Maker, Refrigerator, Washer, Wine Refrigerator, Double Oven, Electric Oven, Freestanding Oven, Trash Compactor, Microwave, Gas Range, Dishwasher
- Laundry: Electric Dryer Hookup, Washer Hookup
Features
- Crown Molding, Wet Bar, Primary Bed - 2nd Floor, Walk-In Closet(s)
- Flooring: Carpet, Marble, Slate, Stone, Travertine
- Number of fireplaces: 1
Interior area
- Total structure area: 5,280
- Total interior livable area: 5,280 sqft
Property
Parking
- Total spaces: 2
- Parking features: Attached
- Attached garage spaces: 2
Features
- Stories: 2
- Exterior features: Sprinkler System
- Fencing: Back Yard
Lot
- Size: 7,440 Square Feet
- Features: Corner Lot, 0 Up To 1/4 Acre
Details
- Parcel number: 0730050000025
Construction
Type & style
- Home type: SingleFamily
- Architectural style: Mediterranean
- Property subtype: Single Family Residence
Materials
- Stone, Stucco
- Foundation: Pillar/Post/Pier
- Roof: Composition
Condition
- New construction: No
- Year built: 2005
Utilities & green energy
- Water: Water District
Green energy
- Energy efficient items: Thermostat
Community & HOA
Community
- Subdivision: Basswood Place
Location
- Region: Bellaire
Financial & listing details
- Price per square foot: $218/sqft
- Tax assessed value: $1,030,836
- Annual tax amount: $20,858
- Date on market: 7/18/2026
Estimated market value
$1,100,000
$1.04M - $1.16M
$5,841/mo
Price history
| Date | Event | Price |
|---|---|---|
| 7/18/2026 | Listed for sale | $1,150,000-22%$218/sqft |
Source:  HAR #97441309 Report a problem HAR #97441309 Report a problem | ||
| 3/23/2019 | Listing removed | $5,200$1/sqft |
Source: Realty Associates #24298814 Report a problem | ||
| 3/21/2019 | Listed for rent | $5,200+6.1%$1/sqft |
Source: Realty Associates #24298814 Report a problem | ||
| 11/29/2018 | Listed for sale | $1,474,000+37694.9%$279/sqft |
Source: Realty Associates #78545215 Report a problem | ||
| 10/23/2018 | Listing removed | $4,900$1/sqft |
Source: Realty Associates #32974987 Report a problem | ||
| 7/21/2018 | Price change | $4,900-3.9%$1/sqft |
Source: Realty Associates #32974987 Report a problem | ||
| 6/20/2018 | Price change | $5,100-7.3%$1/sqft |
Source: Realty Associates #54077570 Report a problem | ||
| 6/8/2018 | Listed for rent | $5,500$1/sqft |
Source: Realty Associates #54077570 Report a problem | ||
| 6/13/2012 | Listing removed | $3,900$1/sqft |
Source: Realty Associates #26653354 Report a problem | ||
| 6/8/2012 | Price change | $3,900-99.6%$1/sqft |
Source: Realty Associates #26653354 Report a problem | ||
| 5/7/2012 | Listed for sale | $1,100,000+10.6%$208/sqft |
Source: Realty Associates #26653354 Report a problem | ||
| 1/31/2011 | Listing removed | $995,000$188/sqft |
Source: Realty Associates #99499501 Report a problem | ||
| 12/3/2010 | Price change | $995,000-14.4%$188/sqft |
Source: Realty Associates #99499501 Report a problem | ||
| 10/26/2010 | Price change | $1,162,000+13.9%$220/sqft |
Source: Realty Associates #99499501 Report a problem | ||
| 9/2/2010 | Price change | $1,020,000-4.7%$193/sqft |
Source: Realty Associates #99499501 Report a problem | ||
| 3/13/2010 | Price change | $1,070,000-16.4%$203/sqft |
Source: Realty Associates #99499501 Report a problem | ||
| 2/21/2010 | Price change | $1,280,000+8.5%$242/sqft |
Source: Realty Associates #99499501 Report a problem | ||
| 10/1/2009 | Price change | $1,180,000-6.3%$223/sqft |
Source: Realty Associates #2443829 Report a problem | ||
| 6/30/2009 | Price change | $1,260,000-0.8%$239/sqft |
Source: Realty Associates #2443829 Report a problem | ||
| 6/6/2009 | Price change | $1,270,000-7.3%$241/sqft |
Source: Realty Associates #2443829 Report a problem | ||
| 5/13/2009 | Listed for sale | $1,370,000$259/sqft |
Source: Realty Associates #2443829 Report a problem | ||
Public tax history
| Year | Property taxes | Tax assessment |
|---|---|---|
| 2025 | $20,858 -10.7% | $1,030,836 -11.4% |
| 2024 | $23,357 +8.1% | $1,164,101 +4.1% |
| 2023 | $21,602 +0.1% | $1,117,747 +9.6% |
| 2022 | $21,583 | $1,020,223 +0.9% |
| 2021 | -- | $1,010,855 +14.1% |
| 2020 | $20,241 -0.7% | $885,885 |
| 2019 | $20,384 -4.6% | $885,885 -2.2% |
| 2018 | $21,368 | $906,195 |
| 2017 | $21,368 -3.7% | $906,195 -4.8% |
| 2016 | $22,180 +13.7% | $952,129 |
| 2015 | $19,514 | $952,129 +13.8% |
| 2014 | $19,514 | $836,364 +7.6% |
| 2013 | -- | $777,588 |
| 2012 | -- | $777,588 |
| 2011 | -- | $777,588 |
| 2010 | -- | $777,588 |
| 2009 | -- | $777,588 +59.3% |
| 2007 | -- | $488,161 +188% |
| 2006 | -- | $169,472 +8.5% |
| 2005 | -- | $156,258 +23.2% |
| 2004 | -- | $126,800 +10% |
| 2003 | -- | $115,300 +9.9% |
| 2002 | -- | $104,900 +3.5% |
| 2001 | -- | $101,400 +10% |
| 2000 | -- | $92,200 |
Find assessor info on the county website
Monthly payment
Est. payment
Payment breakdown
Explore the cost of this home by adjusting the details. Changes won't be saved.Climate risks
Neighborhood: 77401
Nearby schools
Schools provided by the listing agent
- Elementary: Horn Elementary School (Houston)
- Middle: Pershing Middle School
- High: Bellaire High School
Source: HAR. This data may not be complete. We recommend contacting the local school district to confirm school assignments for this home.
Similar homes
- $1,200,0004 bd4 ba4.2k sqft551 S 2nd St, Bellaire, TX 77401For Sale
 MLS ID #2593177, Kristin Tillman, Greenwood King Properties - Kirby Office. HAR
 - $1,075,0004 bd4 ba3.2k sqft1115 Mulberry Ln, Bellaire, TX 77401For Sale
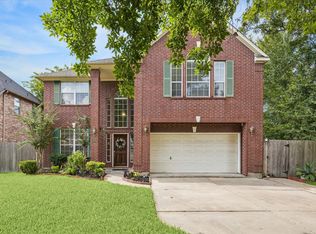 MLS ID #45546381, Sandiya Venturato, Compass RE Texas, LLC - Houston. HAR
 - $1,125,0004 bd4 ba3.8k sqft5108 Aspen St, Bellaire, TX 77401For Sale
 MLS ID #85883515, Kristin Tillman, Greenwood King Properties - Kirby Office. HAR
 - $1,150,0005 bd5 ba3.2k sqft4601 Mimosa Dr, Bellaire, TX 77401For Sale
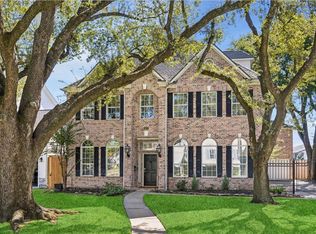 MLS ID #59712242, Mitch Beasley, Douglas Elliman Real Estate. HAR
