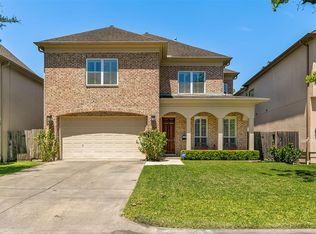
Generous living spaces and an exceptional outdoor kitchen make this Southdale home a standout for entertaining. Offering 5 bedrooms, 3.5 baths and approximately 3,866 square feet, the home features high ceilings, wood floors and a gas-log fireplace. The island kitchen opens to the family room and includes granite counters, a gas cooktop, double convection ovens, a pot filler and wine refrigerator. A home office adds flexibility, while the upstairs primary suite offers a sitting area, dual vanities, a jetted tub and separate shower. The private, fenced backyard invites outdoor gatherings with a kitchen featuring a brick pizza oven and mesquite cooking system. A roof replaced approximately one year ago and a 2023 A/C system complement the home’s appeal. An attached two-car garage completes this Bellaire residence.
For sale
$1,250,000
4420 Darsey St, Bellaire, TX 77401
5beds
3,866sqft
Single Family Residence
Built in 2005
5,127 Square Feet Lot
$1,204,800 Zestimate®
$323/sqft
$-- HOA
What's special
Gas-log fireplaceHome officeExceptional outdoor kitchenHigh ceilingsWood floorsAttached two-car garageGenerous living spaces
- 6 days
- 764
- 61
Likely to sell faster than
Zillow last checked:
Listing updated:
Listed by:
Hardy Pollard TREC #0749684 713-498-9249,
Nan & Company Properties - Corporate Office (Heights)
Source: HAR,MLS#: 15345810
Facts & features
Interior
Bedrooms & bathrooms
- Bedrooms: 5
- Bathrooms: 4
- Full bathrooms: 3
- 1/2 bathrooms: 1
Primary bedroom
- Level: Second
- Area: 391.17
- Dimensions: 22.1 x 17.7
Bedroom
- Level: Second
- Area: 191.7
- Dimensions: 13.5 x 14.2
Bedroom
- Level: Second
- Area: 154.56
- Dimensions: 11.2 x 13.8
Bedroom
- Level: Second
- Area: 181.76
- Dimensions: 12.8 x 14.2
Bedroom
- Level: Second
- Area: 254.38
- Dimensions: 16.10 x 15.8
Other
- Level: First
- Area: 171.61
- Dimensions: 13.10 x 13.10
Other
- Level: First
- Area: 75.26
- Dimensions: 5.3 x 14.2
Other
- Level: First
- Area: 37.8
- Dimensions: 7 x 5.4
Breakfast
- Level: First
- Area: 137.55
- Dimensions: 13.10 x 10.5
Dining room
- Level: First
- Area: 166.37
- Dimensions: 13.10 x 12.7
Kitchen
- Level: First
- Area: 251.34
- Dimensions: 14.2 x 17.7
Living room
- Level: First
- Area: 440.73
- Dimensions: 24.9 x 17.7
Primary bath
- Level: Second
- Area: 225.76
- Dimensions: 16.6 x 13.6
Utility room
- Level: Second
- Area: 47.3
- Dimensions: 8.6 x 5.5
Heating
- Natural Gas
Cooling
- Ceiling Fan(s), Electric, Zoned
Appliances
- Included: Disposal, Dryer, Refrigerator, Washer, Wine Refrigerator, Convection Oven, Double Oven, Microwave, Gas Cooktop, Dishwasher
- Laundry: Washer Hookup
Features
- Crown Molding, Dry Bar, Formal Entry/Foyer, High Ceilings, Wired for Sound, All Bedrooms Up, En-Suite Bath, Primary Bed - 2nd Floor, Sitting Area
- Flooring: Tile, Wood
- Windows: Insulated/Low-E windows
- Number of fireplaces: 1
- Fireplace features: Gas Log
Interior area
- Total structure area: 3,866
- Total interior livable area: 3,866 sqft
Video & virtual tour
Property
Parking
- Total spaces: 2
- Parking features: Attached, Additional Parking, Garage Door Opener
- Attached garage spaces: 2
Features
- Stories: 2
- Patio & porch: Patio/Deck
- Exterior features: Outdoor Kitchen
- Has spa: Yes
- Fencing: Full
Lot
- Size: 5,127 Square Feet
- Features: Back Yard, Subdivided, 0 Up To 1/4 Acre
Details
- Parcel number: 0591270260017
Construction
Type & style
- Home type: SingleFamily
- Architectural style: Contemporary,Traditional
- Property subtype: Single Family Residence
Materials
- Stone, Stucco, Wood Siding
- Foundation: Slab on Builders Pier
- Roof: Composition
Condition
- New construction: No
- Year built: 2005
Utilities & green energy
- Sewer: Public Sewer
- Water: Public
Green energy
- Energy efficient items: Thermostat, HVAC>13 SEER
Community & HOA
Community
- Subdivision: Southdale
Location
- Region: Bellaire
Financial & listing details
- Price per square foot: $323/sqft
- Tax assessed value: $1,092,489
- Annual tax amount: $23,190
- Date on market: 10/10/2026
- Road surface type: Asphalt
Estimated market value
$1,204,800
$1.14M - $1.27M
$5,410/mo
Price history
| Date | Event | Price |
|---|---|---|
| 10/10/2026 | Listed for sale | $1,250,000$323/sqft |
Source:  HAR #15345810 Report a problem HAR #15345810 Report a problem | ||
Public tax history
| Year | Property taxes | Tax assessment |
|---|---|---|
| 2025 | $15,667 +9.1% | $1,092,489 +15.3% |
| 2024 | $14,363 +3.5% | $947,164 -2.8% |
| 2023 | $13,878 -2.8% | $974,031 +9.7% |
| 2022 | $14,275 | $887,719 +12.8% |
| 2021 | -- | $786,861 +6.7% |
| 2020 | $13,236 -4.5% | $737,612 -3.7% |
| 2019 | $13,857 -17.1% | $766,153 -5.2% |
| 2018 | $16,710 | $808,583 -9.9% |
| 2017 | $16,710 -1.1% | $897,000 -2.3% |
| 2016 | $16,897 +7.8% | $917,900 -2.2% |
| 2015 | $15,675 | $938,800 +10.8% |
| 2014 | $15,675 | $847,070 +10.3% |
| 2013 | -- | $767,787 +9.7% |
| 2012 | -- | $700,000 -0.7% |
| 2011 | -- | $704,933 |
| 2010 | -- | $704,933 -2.6% |
| 2009 | -- | $723,670 +5.1% |
| 2007 | -- | $688,388 +0.3% |
| 2006 | -- | $686,574 +322.6% |
| 2005 | -- | $162,472 +9.4% |
| 2004 | -- | $148,500 +18.7% |
| 2003 | -- | $125,100 +9.9% |
| 2002 | -- | $113,800 +10% |
| 2001 | -- | $103,500 +10% |
| 2000 | -- | $94,100 |
Find assessor info on the county website
Monthly payment
Est. payment
Payment breakdown
Explore the cost of this home by adjusting the details. Changes won't be saved.Climate risks
Neighborhood: Southdale
Nearby schools
Schools provided by the listing agent
- Elementary: Horn Elementary School (Houston)
- Middle: Pershing Middle School
- High: Bellaire High School
Source: HAR. This data may not be complete. We recommend contacting the local school district to confirm school assignments for this home.
Similar homes
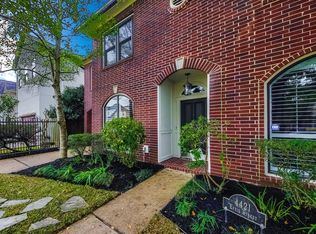
- $1,200,0004 bd4 ba4.2k sqft551 S 2nd St, Bellaire, TX 77401For Sale
 MLS ID #2593177, Kristin Tillman, Greenwood King Properties - Kirby Office. HAR
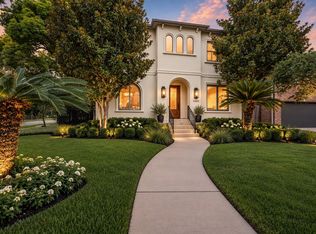
 - $1,225,0004 bd4 ba3.9k sqft4440 Betty St, Bellaire, TX 77401For Sale
 MLS ID #25631096, Belinda Schmidt, Martha Turner Sotheby's International Realty. HAR
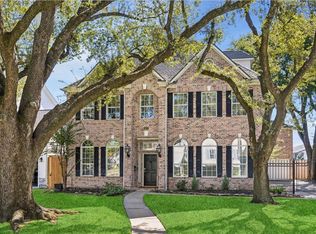
 - $1,150,0005 bd5 ba3.2k sqft4601 Mimosa Dr, Bellaire, TX 77401For Sale
 MLS ID #59712242, Mitch Beasley, Douglas Elliman Real Estate. HAR
 - $1,299,0004 bd4 ba4k sqft4704 Willow St, Bellaire, TX 77401For Sale
 MLS ID #22036125, Tracie Parzen, Greenwood King Properties - Kirby Office. HAR
