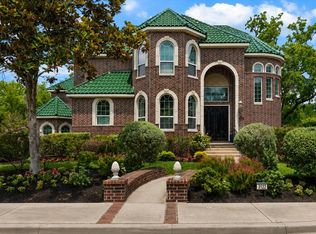
Not your typical builder home! Built in 2015, this Westridge custom offers distinctive architecture, a striking turret entry and thoughtful design throughout. The open floor plan features 4 bedrooms, a private study with French doors and built-ins, plus a game room that could serve as a 5th bedroom. An oversized island kitchen with KitchenAid appliances, walk-in pantry and butler’s pantry/coffee bar opens to the family room with wood beam ceiling accents. Custom cabinetry, tray ceilings, designer lighting and exceptional closet space set this home apart. A standout feature is the oversized laundry/mudroom connecting the garage to the custom primary closet. Outside, enjoy an expansive covered patio with summer kitchen, a large backyard and privacy fencing. Smart home features, camera-ready AV rack and exterior under-eave lighting add convenience. Meticulously cared for with recent updates, this home delivers the space and quality that buyers appreciate. Plus, the location is 10/10!
For sale
$1,225,000
9614 Chatfield St, Houston, TX 77025
4beds
3,643sqft
Single Family Residence
Built in 2015
6,987 Square Feet Lot
$1,170,300 Zestimate®
$336/sqft
$-- HOA
What's special
Distinctive architecturePrivacy fencingOpen floor planLarge backyardStriking turret entryThoughtful design throughoutGame room
- 40 days
- 193
- 15
Zillow last checked:
Listing updated:
Listed by:
Kelly Stewart TREC #0501338 832-724-4402,
Compass RE Texas, LLC - Houston
Source: HAR,MLS#: 32226518
Facts & features
Interior
Bedrooms & bathrooms
- Bedrooms: 4
- Bathrooms: 4
- Full bathrooms: 3
- 1/2 bathrooms: 1
Primary bedroom
- Level: First
- Area: 270
- Dimensions: 15x18
Bedroom
- Level: Second
- Area: 132
- Dimensions: 11x12
Bedroom
- Level: Second
- Area: 120
- Dimensions: 10x12
Bedroom
- Level: Second
- Area: 169
- Dimensions: 13x13
Breakfast
- Level: First
- Area: 121
- Dimensions: 11x11
Dining room
- Level: First
- Area: 156
- Dimensions: 13x12
Game room
- Level: Second
- Area: 264
- Dimensions: 12x22
Kitchen
- Level: First
- Area: 168
- Dimensions: 12x14
Living room
- Level: First
- Area: 375
- Dimensions: 15x25
Office
- Level: First
- Area: 130
- Dimensions: 13x10
Utility room
- Level: First
- Area: 102
- Dimensions: 6x17
Heating
- Natural Gas
Cooling
- Attic Fan, Ceiling Fan(s), Electric
Appliances
- Included: Disposal, Refrigerator, Double Oven, Electric Oven, Microwave, Gas Range, Dishwasher
- Laundry: Gas Dryer Hookup, Washer Hookup
Features
- Balcony, Crown Molding, Formal Entry/Foyer, High Ceilings, Vaulted Ceiling, Wired for Sound, En-Suite Bath, Primary Bed - 1st Floor, Split Plan, Walk-In Closet(s)
- Flooring: Tile, Wood
- Windows: Insulated/Low-E windows, Window Coverings
- Number of fireplaces: 1
Interior area
- Total structure area: 3,643
- Total interior livable area: 3,643 sqft
Video & virtual tour
Property
Parking
- Total spaces: 2
- Parking features: Attached, Garage Door Opener, Double-Wide Driveway
- Attached garage spaces: 2
Features
- Stories: 2
- Patio & porch: Covered
- Exterior features: Outdoor Kitchen
- Fencing: Full
Lot
- Size: 6,987 Square Feet
- Features: Back Yard, Subdivided, 0 Up To 1/4 Acre
Details
- Parcel number: 0761860010006
Construction
Type & style
- Home type: SingleFamily
- Architectural style: Other,Traditional
- Property subtype: Single Family Residence
Materials
- Stone, Stucco, Wood Siding
- Foundation: Slab
- Roof: Composition
Condition
- New construction: No
- Year built: 2015
Utilities & green energy
- Sewer: Public Sewer
- Water: Public
Green energy
- Energy efficient items: Thermostat, HVAC
Community & HOA
Community
- Subdivision: Westridge
Location
- Region: Houston
Financial & listing details
- Price per square foot: $336/sqft
- Tax assessed value: $913,834
- Annual tax amount: $14,334
- Date on market: 10/9/2026
- Listing terms: Cash,Conventional,FHA,VA Loan
- Road surface type: Asphalt
Estimated market value
$1,170,300
$1.11M - $1.23M
$4,374/mo
Price history
| Date | Event | Price |
|---|---|---|
| 11/13/2026 | Listed for rent | $5,000$1/sqft |
Source:  HAR #67705530 Report a problem | ||
| 10/9/2026 | Listed for sale | $1,225,000+444.4%$336/sqft |
Source:  HAR #32226518 Report a problem | ||
| 11/27/2013 | Listing removed | $225,000$62/sqft |
Source: Greenlet Realty LLC #81221364 Report a problem | ||
| 11/21/2013 | Listed for sale | $225,000+25.7%$62/sqft |
Source: Greenlet Realty LLC #81221364 Report a problem | ||
| 4/14/2010 | Listing removed | $179,000$49/sqft |
Source: Whisenhunt-Stevens #72186584 Report a problem | ||
| 2/21/2010 | Price change | $179,000-10.3%$49/sqft |
Source: Whisenhunt-Stevens #72186584 Report a problem | ||
| 10/9/2009 | Price change | $199,600-4.5%$55/sqft |
Source: Whisenhunt-Stevens #72186584 Report a problem | ||
| 7/18/2009 | Price change | $209,000-4.6%$57/sqft |
Source: Whisenhunt-Stevens #72186584 Report a problem | ||
| 7/4/2009 | Listed for sale | $219,000$60/sqft |
Source: Whisenhunt-Stevens #72186584 Report a problem | ||
Public tax history
| Year | Property taxes | Tax assessment |
|---|---|---|
| 2025 | $14,334 -7.6% | $913,834 -6.5% |
| 2024 | $15,514 +12.1% | $976,990 +7.3% |
| 2023 | $13,835 -12.1% | $910,648 -3.5% |
| 2022 | $15,731 | $943,206 +13.5% |
| 2021 | -- | $831,000 |
| 2020 | $15,710 -6.5% | $831,000 -5.6% |
| 2019 | $16,808 +5.4% | $880,740 +10.1% |
| 2018 | $15,947 | $800,000 |
| 2017 | $15,947 +2.2% | $800,000 +29.6% |
| 2016 | $15,606 +185.7% | $617,170 +131.6% |
| 2015 | $5,462 | $266,516 +25.4% |
| 2014 | $5,462 | $212,459 +8.9% |
| 2013 | -- | $195,105 +19.8% |
| 2012 | -- | $162,884 |
| 2011 | -- | $162,884 |
| 2010 | -- | $162,884 |
| 2009 | -- | $162,884 |
| 2007 | -- | $162,884 +44.2% |
| 2006 | -- | $112,950 |
| 2005 | -- | $112,950 -4.4% |
| 2004 | -- | $118,200 +17.4% |
| 2003 | -- | $100,700 |
| 2002 | -- | $100,700 +71% |
| 2001 | -- | $58,900 +9.9% |
| 2000 | -- | $53,600 |
Find assessor info on the county website
Monthly payment
Est. payment
Payment breakdown
Explore the cost of this home by adjusting the details. Changes won't be saved.Climate risks
Neighborhood: Braeswood Place
Nearby schools
Schools provided by the listing agent
- Elementary: Longfellow Elementary School (Houston)
- Middle: Pershing Middle School
- High: Bellaire High School
Source: HAR. This data may not be complete. We recommend contacting the local school district to confirm school assignments for this home.
Similar homes
- $1,195,0004 bd4 ba4k sqft9721 Chatfield St, Houston, TX 77025New Construction
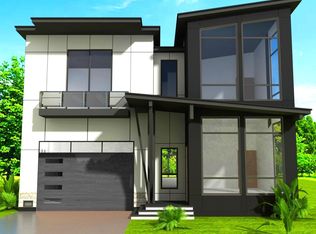 MLS ID #47983754, Shoaib Hussain, Canopy Realty Company. HAR
- $1,125,0005 bd4 ba3.5k sqft4021 Glenshire St, Houston, TX 77025For Sale
 MLS ID #5129006, Oscar C. Hernandez, The Advisory Real Estate + Development. HAR
- $1,149,0004 bd4 ba3.4k sqft3827 Durness Way, Houston, TX 77025For Sale
 MLS ID #28007168, William Finnorn, Martha Turner Sotheby's International Realty. HAR
- $1,375,0005 bd4 ba4.5k sqft3122 Gannett St, Houston, TX 77025For Sale
 MLS ID #32086259, Devon Lacy, Champions NextGen Real Estate. HAR
