New Construction Home – 4,500 Sft home, Modern and contemporary new build elevated 2 feet for peace of mind and added value. Floor plan can be modified at this time, since all plan is still under city approval stages. Located within the I-610 loop in the desirable Westridge community, this 55 ft x 120 ft cleared lot offers convenience, comfort, and customization.
Fully upgraded with all major finishes included, Client can modify the floor plan (elevation, foundation subfloor, and plumbing layout must remain, All utilities available.
Enjoy easy access to the Texas Medical Center, Downtown Houston, and nearby amenities. A rare opportunity to personalize your dream home in an established neighborhood with modern perks!
New construction
Price cut: $100K (7/8)
$1,195,000
9721 Chatfield St, Houston, TX 77025
4beds
4,000sqft
Single Family Residence
Built in 2026
6,547 Square Feet Lot
$1,173,200 Zestimate®
$299/sqft
$-- HOA
What's special
- 97 days
- 138
- 8
Zillow last checked:
Listing updated:
Listed by:
Shoaib Hussain TREC #0606658 713-459-6655,
Canopy Realty Company
Source: HAR,MLS#: 47983754
Facts & features
Interior
Bedrooms & bathrooms
- Bedrooms: 4
- Bathrooms: 4
- Full bathrooms: 3
- 1/2 bathrooms: 1
Rooms
- Room types: Den, Family Room, Media Room
Primary bathroom
- Features: Bidet, Primary Bath: Double Sinks, Primary Bath: Jetted Tub, Primary Bath: Separate Shower, Two Primary Baths, Vanity Area
Kitchen
- Features: Island w/ Cooktop, Kitchen open to Family Room, Pantry
Heating
- Natural Gas
Cooling
- Ceiling Fan(s), Electric
Appliances
- Included: ENERGY STAR Qualified Appliances, Disposal, Dryer, Refrigerator, Microwave, Dishwasher
Features
- Balcony, High Ceilings, Prewired for Alarm System, Primary Bed - 1st Floor, Primary Bed - 2nd Floor
- Flooring: Carpet, Laminate, Marble, Tile
- Windows: Insulated/Low-E windows
- Number of fireplaces: 1
Interior area
- Total structure area: 4,000
- Total interior livable area: 4,000 sqft
Property
Parking
- Total spaces: 2
- Parking features: Attached
- Attached garage spaces: 2
Features
- Stories: 2
- Has spa: Yes
- Spa features: Private
Lot
- Size: 6,547 Square Feet
- Features: Cul-De-Sac, 0 Up To 1/4 Acre
Details
- Parcel number: 0761860020010
Construction
Type & style
- Home type: SingleFamily
- Architectural style: Contemporary
- Property subtype: Single Family Residence
Materials
- Cement Siding, Stone, Stucco
- Foundation: Block & Beam
- Roof: Composition
Condition
- New construction: Yes
- Year built: 2026
Details
- Builder name: independent
Utilities & green energy
- Sewer: Public Sewer
- Water: Public
Green energy
- Energy efficient items: Attic Vents, Thermostat, Lighting, HVAC
Community & HOA
Community
- Security: Prewired for Alarm System
- Subdivision: Westridge Anx
Location
- Region: Houston
Financial & listing details
- Price per square foot: $299/sqft
- Tax assessed value: $270,963
- Annual tax amount: $6,140
- Date on market: 6/29/2026
- Road surface type: Concrete
Estimated market value
$1,173,200
$1.11M - $1.23M
$4,202/mo
Price history
| Date | Event | Price |
|---|---|---|
| 7/8/2026 | Price change | $1,195,000-7.7%$299/sqft |
Source:  HAR #47983754 Report a problem HAR #47983754 Report a problem | ||
| 6/29/2026 | Listed for sale | $1,295,000+30.2%$324/sqft |
Source: HAR #47983754 Report a problem | ||
| 8/21/2025 | Price change | $995,000-16.7%$249/sqft |
Source: HAR #92302641 Report a problem | ||
| 7/2/2025 | Price change | $1,195,000-7.7%$299/sqft |
Source: HAR #92302641 Report a problem | ||
| 4/21/2025 | Listed for sale | $1,295,000+333.1%$324/sqft |
Source: HAR #92302641 Report a problem | ||
| 10/25/2022 | Listing removed | -- |
Source: HAR #10558528 Report a problem | ||
| 8/1/2022 | Listed for sale | $299,000$75/sqft |
Source: HAR #10558528 Report a problem | ||
| 7/1/2022 | Listing removed | -- |
Source: HAR #18365015 Report a problem | ||
| 1/31/2022 | Listed for sale | $299,000+7.2%$75/sqft |
Source: HAR #18365015 Report a problem | ||
| 11/24/2021 | Listing removed | -- |
Source: HAR #48925157 Report a problem | ||
| 9/15/2021 | Listed for sale | $279,000+7.7%$70/sqft |
Source: HAR #48925157 Report a problem | ||
| 6/30/2021 | Sold | -- |
Source: Agent Provided Report a problem | ||
| 6/29/2021 | Pending sale | $259,000$65/sqft |
Source: HAR #25168357 Report a problem | ||
| 6/29/2021 | Listed for sale | $259,000$65/sqft |
Source: HAR #25168357 Report a problem | ||
| 5/14/2021 | Pending sale | $259,000$65/sqft |
Source: HAR #25168357 Report a problem | ||
| 1/10/2021 | Price change | $259,000-5.8%$65/sqft |
Source: HAR #25168357 Report a problem | ||
| 12/2/2020 | Price change | $275,000-1.1%$69/sqft |
Source: Compass Re Texas, LLC #25168357 Report a problem | ||
| 10/6/2020 | Price change | $278,000-3.8%$70/sqft |
Source: Keller Williams Platinum #25070640 Report a problem | ||
| 4/22/2020 | Price change | $289,000-3.3%$72/sqft |
Source: Champions Real Estate Group #71295468 Report a problem | ||
| 12/23/2019 | Listed for sale | $299,000-14.5%$75/sqft |
Source: Champions Real Estate Group #71295468 Report a problem | ||
| 12/18/2018 | Listed for sale | $349,900+16.7%$87/sqft |
Source: Champions Real Estate Group #71295468 Report a problem | ||
| 1/11/2017 | Price change | $299,900-6%$75/sqft |
Source: Champions Real Estate Group #71295468 Report a problem | ||
| 9/15/2016 | Listed for sale | $319,000-5.9%$80/sqft |
Source: Champions Real Estate Group #4401958 Report a problem | ||
| 7/30/2016 | Listing removed | $339,000$85/sqft |
Source: Champions Real Estate Group #69239647 Report a problem | ||
| 4/26/2016 | Listed for sale | $339,000$85/sqft |
Source: Champions Real Estate Group #69239647 Report a problem | ||
Public tax history
| Year | Property taxes | Tax assessment |
|---|---|---|
| 2025 | $5,759 +7.5% | $270,963 +5.9% |
| 2024 | $5,355 +3.8% | $255,910 |
| 2023 | $5,156 -8.5% | $255,910 |
| 2022 | $5,635 | $255,910 +8.4% |
| 2021 | -- | $236,000 -7.8% |
| 2020 | -- | $255,900 0% |
| 2019 | $6,197 -13.1% | $255,910 -4.9% |
| 2018 | $7,131 | $269,000 -4.7% |
| 2017 | $7,131 +17.5% | $282,253 +17.6% |
| 2016 | $6,066 +40.1% | $239,915 +7.1% |
| 2015 | $4,329 | $223,921 +33% |
| 2014 | $4,329 | $168,411 +6.9% |
| 2013 | -- | $157,509 +69.4% |
| 2012 | -- | $93,000 |
| 2011 | -- | $93,000 |
| 2010 | -- | $93,000 |
| 2009 | -- | $93,000 -10.6% |
| 2007 | -- | $103,980 +13.3% |
| 2006 | -- | $91,774 |
| 2005 | -- | -- |
| 2004 | -- | $63,900 +10% |
| 2003 | -- | $58,100 +9.8% |
| 2002 | -- | $52,900 +10% |
| 2001 | -- | $48,100 +9.8% |
| 2000 | -- | $43,800 |
Find assessor info on the county website
Monthly payment
Est. payment
Payment breakdown
Explore the cost of this home by adjusting the details. Changes won't be saved.Climate risks
Neighborhood: Braeswood Place
Nearby schools
Schools provided by the listing agent
- Elementary: Longfellow Elementary School (Houston)
- Middle: Pershing Middle School
- High: Bellaire High School
Source: HAR. This data may not be complete. We recommend contacting the local school district to confirm school assignments for this home.
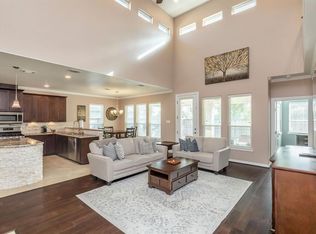
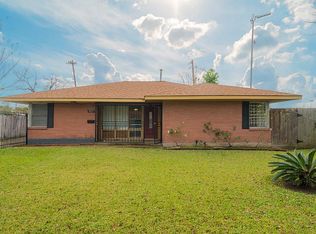
Similar homes
- $1,275,0004 bd4 ba3.5k sqft2129 Harold St, Houston, TX 77098New Construction
 MLS ID #94712469, Leah Leggett, Leggett Properties. HAR
 - $945,0004 bd4 ba3.1k sqft4802 Hummingbird St, Houston, TX 77035New Construction
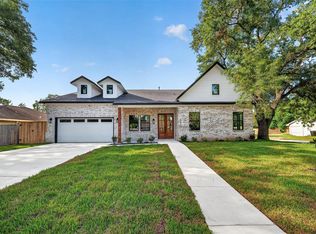 MLS ID #2599177, Sandra Boza, Tu Casa Realty. HAR
 - $1,250,0004 bd5 ba3k sqft718 Peden St, Houston, TX 77006New Construction
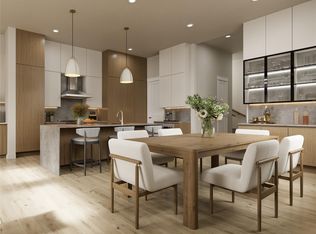 MLS ID #91949566, Oron Peer, Mira Properties. HAR
 - $1,200,0003 bd4 ba2.7k sqft4113 Kolb St, Houston, TX 77007New Construction
 MLS ID #57763956, Rocio Molina, Ladde Agency LLC. HAR
