Experience modern luxury in this new construction home located in the heart of Woodland Heights. Featuring a first-floor studio apartment area with private entrance. Just steps from White Oak Drive, you’ll have easy access to some of the city’s best restaurants, bars, shops, gyms, and everyday essentials. Set on quiet, tree-lined streets yet minutes from all the best of Houston. This home delivers the ideal balance of lifestyle and convenience. Enjoy unobstructed views of Downtown Houston, the bayou, and Stude Park. Enjoy Houston’s iconic Texas-sized fireworks right from your private terrace. Designed for modern living, the home features thoughtfully planned spaces and high-end luxury finishes throughout. With direct access to the Hike & Bike Trail, Stude Park, and Houston’s top local hotspots, this is one of the most walkable locations in the entire city.
A rare opportunity to own new construction in a prime location with incredible views.
THIS HOME IS ELEVATOR-READY! Est Q4 2026
New construction
$1,299,000
2311 Forester St, Houston, TX 77007
4beds
2,967sqft
Single Family Residence
Built in ----
2,038 Square Feet Lot
$1,239,000 Zestimate®
$438/sqft
$-- HOA
What's special
Private terraceHigh-end luxury finishes throughoutQuiet tree-lined streets
- 270 days
- 76
- 4
Zillow last checked:
Listing updated:
Listed by:
John Lapeyrolerie TREC #0618052 713-298-6915,
Berkshire Hathaway HomeServices Premier Properties
Source: HAR,MLS#: 45235971
Facts & features
Interior
Bedrooms & bathrooms
- Bedrooms: 4
- Bathrooms: 5
- Full bathrooms: 3
- 1/2 bathrooms: 2
Primary bedroom
- Level: Third
- Area: 238
- Dimensions: 14x17
Bedroom
- Level: First
- Area: 144
- Dimensions: 12x12
Bedroom
- Level: Second
- Area: 144
- Dimensions: 12x12
Bedroom
- Level: Second
- Area: 144
- Dimensions: 12x12
Heating
- Natural Gas
Cooling
- Electric
Interior area
- Total structure area: 2,967
- Total interior livable area: 2,967 sqft
Property
Parking
- Total spaces: 2
- Parking features: Attached
- Attached garage spaces: 2
Features
- Stories: 3
Lot
- Size: 2,038 Square Feet
- Features: Other, 0 Up To 1/4 Acre
Details
- Parcel number: 1440810010002
Construction
Type & style
- Home type: SingleFamily
- Architectural style: Contemporary,Traditional
- Property subtype: Single Family Residence
Materials
- Cement Siding, Stone, Wood Siding
- Foundation: Slab
- Roof: Built-Up
Condition
- New construction: Yes
Details
- Builder name: Jenbo Vista
Utilities & green energy
- Sewer: Public Sewer
- Water: Public
Community & HOA
Community
- Subdivision: Jenbo Vista
Location
- Region: Houston
Financial & listing details
- Price per square foot: $438/sqft
- Annual tax amount: $4,268
- Date on market: 1/5/2026
- Listing terms: Cash,Conventional
Estimated market value
$1,239,000
$1.18M - $1.30M
$4,719/mo
Price history
| Date | Event | Price |
|---|---|---|
| 1/5/2026 | Listed for sale | $1,299,000$438/sqft |
Source:  HAR #45235971 Report a problem HAR #45235971 Report a problem | ||
Public tax history
Tax history is unavailable.
Monthly payment
Est. payment
Payment breakdown
Explore the cost of this home by adjusting the details. Changes won't be saved.Climate risks
Neighborhood: Greater Heights
Nearby schools
Schools provided by the listing agent
- Elementary: Travis Elementary School (Houston)
- Middle: Hogg Middle School (Houston)
- High: Heights High School
Source: HAR. This data may not be complete. We recommend contacting the local school district to confirm school assignments for this home.
Similar homes
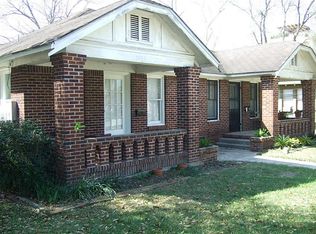
- $1,299,0004 bd5 ba2.9k sqft2313 Forester St, Houston, TX 77007New Construction
 MLS ID #37788735, John Lapeyrolerie, Berkshire Hathaway HomeServices Premier Properties. HAR
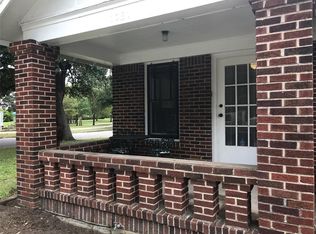
 - $1,099,0003 bd3 ba3.2k sqft815 Alexander St, Houston, TX 77007For Sale
 MLS ID #35192352, Chris Glapa, Keller Williams Signature. HAR
 - $1,299,0005 bd5 ba3k sqft513 Archer St, Houston, TX 77009Active
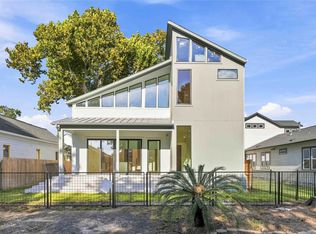
 MLS ID #6490212, Trey Anderson, Pinnacle Realty Advisors. Unlock MLS
 - $1,200,0003 bd4 ba2.7k sqft4113 Kolb St, Houston, TX 77007New Construction
 MLS ID #57763956, Rocio Molina, Ladde Agency LLC. HAR
