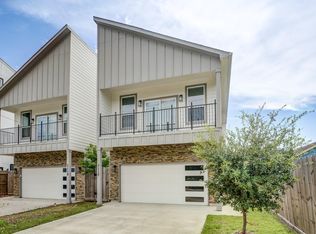

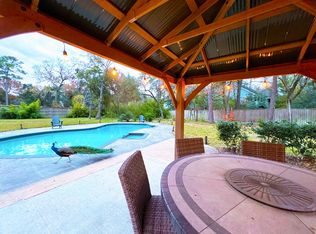
2026 renovated designer masterpiece on a 14,000+ SF corner lot! Elevated barrel ceilings w/ cove lighting welcome you into the home. Hidden behind custom Zebra Wood shelving, the main-floor wing features 4 spacious bedrooms, including a lavish Primary suite, and 3 full baths. The main living area features matte wood floors, cast stone fireplace, rounded custom built-ins & French doors leading to a covered lanai, summer kitchen, and pool. The custom kitchen boasts light-stained rounded cabinetry, Quartzite countertops/backsplash, Miele appliances (fridge, freezer, 3rd oven, microwave, built-in coffee machine) & a Hallman gas range. The 1st floor also offers a study, formal dining, family room, and a flex/game room. Upstairs features an additional large game/media room, a 5th bedroom & full bath. Zoned to top-rated schools: Kolter Elementary, Pin Oak/Meyerland Middle & Bellaire High School! Within 15 minutes of the Texas Medical Center, The Galleria and 20 mins from Downtown.
Copyright notice - Data provided by HAR.com 2022 - All information provided should be independently verified.
House for rent
$9,000/moFees may apply
9411 Millbury Dr, Houston, TX 77096
5beds
5,561sqft
Price may not include required fees and charges. Learn more|
Singlefamily
Available now
Air conditioner, electric, zoned
Electric dryer hookup laundry
2 Attached garage spaces parking
Electric, natural gas, wood, zoned
What's special
Cast stone fireplaceSummer kitchenMatte wood floorsFamily roomFormal diningCovered lanaiRounded custom built-ins
- 17 days |
- -- |
- -- |
Zillow last checked:
Listing updated:
Travel times

Let’s turn your rent into credit progress
Build credit history with every on-time payment and get credit for the payment you’re already making.
Facts & features
Interior
Bedrooms & bathrooms
- Bedrooms: 5
- Bathrooms: 5
- Full bathrooms: 4
- 1/2 bathrooms: 1
Rooms
- Room types: Breakfast Nook, Butlers Pantry, Entry, Family Room, Formal Dining, Game Room, Gameroom Up, Library, Office, Utility Room
Heating
- Electric, Natural Gas, Wood, Zoned
Cooling
- Air Conditioner, Electric, Zoned
Appliances
- Included: Convection Oven, Dishwasher, Double Oven, Dryer, Electric Oven, Garbage Disposal, Gas Range, Ice Maker, Microwave Oven, Refrigerator, Washer
- Laundry: Electric Dryer Hookup, Gas Dryer Hookup, In Unit, Washer Hookup
Features
- 1 Bedroom Up, Bar, Brick Walls, Ceiling Fan(s), Crown Molding, Dry Bar, Formal Entry/Foyer, High Ceilings, Pantry, Primary Bed - 1st Floor, Sitting Area, Vaulted Ceiling, Walk-In Closet(s), Wet Bar, Wired for Sound
- Flooring: Engineered Wood, Stone, Tile, Wood
- Has fireplace: Yes
Interior area
- Total interior livable area: 5,561 sqft
Property
Parking
- Total spaces: 2
- Parking features: Attached, Driveway, Garage, Open
- Has attached garage: Yes
- Has uncovered spaces: Yes
- Details: Contact manager
Features
- Stories: 1
- Exterior features: Basketball Court, Outdoor Kitchen, Playground, Sprinkler System, Tennis Court(s)
- Has private pool: Yes
- Pool features: Gunite, In Ground, Pool
Lot
- Features: Back Yard, Corner Lot, Subdivided
Details
- Additional structures: Garage(s), Outdoor Kitchen, Tennis Court(s)
- Parcel number: 0911640000003
Construction
Type & style
- Home type: SingleFamily
- Architectural style: French
- Property subtype: SingleFamily
Condition
- Year built: 1960
Community & HOA
Community
- Features: Clubhouse, Park, Playground, Tennis Court(s)
HOA
- Amenities included: Basketball Court, Clubhouse, Game Room, Jogging Path, Park, Parking, Party Room, Playground, Pool, Tennis Court(s), Trail(s)
Location
- Region: Houston
Financial & listing details
- Lease term: Long Term,12 Months
Nearby apartments for rent
Price history
| Date | Event | Price |
|---|---|---|
| 7/21/2026 | Listed for rent | $9,000$2/sqft |
Source:  HAR #22043317 Report a problem HAR #22043317 Report a problem | ||
| 1/1/2019 | Listing removed | $370,000$67/sqft |
Source: Bernstein Realty, Inc. #53275388 Report a problem | ||
| 9/14/2018 | Price change | $370,000-2.6%$67/sqft |
Source: Bernstein Realty, Inc. #53275388 Report a problem | ||
| 7/24/2018 | Price change | $380,000-9.5%$68/sqft |
Source: Bernstein Realty, Inc. #53275388 Report a problem | ||
| 6/13/2018 | Listed for sale | $420,000-1.2%$76/sqft |
Source: Bernstein Realty, Inc. #53275388 Report a problem | ||
| 1/27/2018 | Listing removed | $425,000$76/sqft |
Source: Houston Metropolitan #92138146 Report a problem | ||
| 12/7/2017 | Price change | $425,000-10.5%$76/sqft |
Source: Houston Metropolitan #92138146 Report a problem | ||
| 8/24/2017 | Price change | $475,000-5.9%$85/sqft |
Source: Houston Metropolitan #92138146 Report a problem | ||
| 5/19/2017 | Listed for sale | $505,000-4.5%$91/sqft |
Source: Keller Williams Realty Metropolitan #92138146 Report a problem | ||
| 6/15/2016 | Listing removed | $529,000$95/sqft |
Source: Nino Properties #29478124 Report a problem | ||
| 5/20/2016 | Price change | $529,000-8.6%$95/sqft |
Source: Nino Properties #29478124 Report a problem | ||
| 3/17/2016 | Price change | $579,000-3.3%$104/sqft |
Source: Nino Properties #29478124 Report a problem | ||
| 12/10/2015 | Listed for sale | $599,000$108/sqft |
Source: Nino Properties #29478124 Report a problem | ||
| 11/20/2008 | Sold | -- |
Source: Agent Provided Report a problem | ||
| 10/12/2008 | Listed for sale | $599,000$108/sqft |
Source: HAR #1271317 Report a problem | ||
Neighborhood: Meyerland Area
Nearby schools
GreatSchools rating
- 10/10Kolter Elementary SchoolGrades: PK-5Distance: 2.5 mi
- 7/10Meyerland Performing and Visual Arts Middle SchoolGrades: 6-8Distance: 0.9 mi
- 7/10Bellaire High SchoolGrades: 9-12Distance: 1 mi