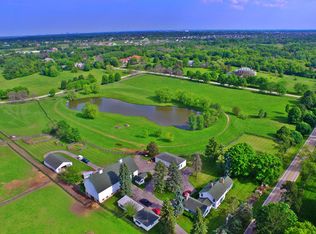
A Masterpiece of Modern Luxury - Brand New Construction in Barrington Hills. Welcome to 20 Creekside Lane, the pinnacle of New Construction luxury in Barrington Hills. Situated on the premier lot of nearly 5 acres, this architecturally stunning estate offers unmatched privacy and breathtaking views of a serene creek, with a picturesque equestrian facility nearby. Every inch of this brand-new, high-end residence has been thoughtfully designed to deliver an unparalleled living experience. As you step into the grand foyer, soaring ceilings and exquisite craftsmanship immediately set the tone for the home's modern elegance. The expansive main level showcases state-of-the-art design, featuring a formal dining room, a stately library, a first-floor bedroom suite, an executive office, and two separate mudrooms-one complete with a custom dog-washing station. Walls of European windows flood the interior with natural light, seamlessly blending the indoors with the meticulously landscaped grounds. At the heart of the home, the chef's kitchen is a true showpiece, featuring bespoke cabinetry, waterfall quartzite countertops, and a top-tier appliance suite. A sunlit breakfast area and a welcoming family room open onto a sprawling terrace, overlooking the resort-style backyard. Here, a heated saltwater pool, outdoor lounge, and an equipped barbecue station create the perfect setting for both grand entertaining and serene relaxation. Upstairs, the second level is home to four oversized bedrooms, including a lavish primary suite designed as a private sanctuary. The spa-inspired bathroom is a masterclass in luxury, featuring custom dual walk-in closets, designer fixtures, and a serene soaking tub. The walk-out lower level is a true entertainer's dream, with no detail overlooked. A state-of-the-art theater, secure safe room, private fitness center, sauna, and temperature-controlled wine room are just a few of the standout features. A fully stocked wet bar opens to an expansive outdoor entertaining area, complete with a covered patio for year-round enjoyment. Located within the prestigious Barrington School District and just minutes from upscale shopping, dining, and entertainment, 20 Creekside Lane offers the perfect fusion of contemporary luxury, timeless elegance, and unmatched craftsmanship - all enhanced by the cutting-edge convenience of Control4 home automation.
Closed
$3,350,000
20 Creekside Ln, Barrington Hills, IL 60010
5beds
11,675sqft
Single Family Residence
Built in 2025
-- sqft lot
$3,567,400 Zestimate®
$287/sqft
$8,332 Estimated rent
Home value
$3,567,400
$3.21M - $4.00M
$8,332/mo
Zestimate® history
Owner options
List your home for rent
$8,332/mo
Rent Zestimate®
Find your next renter with Zillow Rental Manager. Plus, with online applications, you can quickly screen prospective tenants – for free.
$8,332/mo
Rent Zestimate®
Refinance and save
$19,718/mo
Est. payment
Refinancing to a lower rate could help reduce your monthly payments and save thousands over the life of the loan.
$19,718/mo
Est. payment
Explore your selling options
Work with a Zillow partner agent
Leverage their expertise and Zillow's premium Showcase listings to get your home seen by more buyers.
Get startedList with your own agent
Get your home in front of millions of buyers by listing it on Zillow.
Learn how to do itSell it yourself
Take full control of how buyers see your home on Zillow by listing For Sale by Owner (FSBO).
List your homeWhat's special
Heated saltwater poolPrivate fitness centerSoaring ceilingsArchitecturally stunning estateState-of-the-art designPremier lotEuropean windows
Zillow last checked:
Listing updated:
Listed by:
Jamie Ficco 312-751-0300,
Jameson Sotheby's Intl Realty
Bought with:
Samuel Lubeck
Baird & Warner
Source: MRED as distributed by MLS GRID,MLS#: 12352312
Facts & features
Interior
Bedrooms & bathrooms
- Bedrooms: 5
- Bathrooms: 7
- Full bathrooms: 5
- 1/2 bathrooms: 2
Rooms
- Room types: Breakfast Room, Office, Foyer, Library, Mud Room, Storage, Bedroom 5, Theatre Room, Exercise Room
Primary bedroom
- Features: Flooring (Hardwood), Bathroom (Full)
- Level: Second
- Area: 238 Square Feet
- Dimensions: 17X14
Bedroom 2
- Features: Flooring (Hardwood)
- Level: Second
- Area: 196 Square Feet
- Dimensions: 14X14
Bedroom 3
- Features: Flooring (Hardwood)
- Level: Second
- Area: 182 Square Feet
- Dimensions: 14X13
Bedroom 4
- Features: Flooring (Hardwood)
- Level: Second
- Area: 182 Square Feet
- Dimensions: 14X13
Bedroom 5
- Features: Flooring (Hardwood)
- Level: Main
- Area: 238 Square Feet
- Dimensions: 17X14
Bar entertainment
- Level: Basement
- Area: 240 Square Feet
- Dimensions: 16X15
Breakfast room
- Features: Flooring (Hardwood)
- Level: Main
- Area: 240 Square Feet
- Dimensions: 16X15
Dining room
- Features: Flooring (Hardwood)
- Level: Main
- Area: 315 Square Feet
- Dimensions: 21X15
Exercise room
- Level: Basement
- Area: 414 Square Feet
- Dimensions: 23X18
Family room
- Features: Flooring (Porcelain Tile)
- Level: Basement
- Area: 828 Square Feet
- Dimensions: 46X18
Foyer
- Features: Flooring (Hardwood)
- Level: Main
- Area: 361 Square Feet
- Dimensions: 19X19
Kitchen
- Features: Kitchen (Eating Area-Breakfast Bar, Eating Area-Table Space, Island, Pantry-Closet, Custom Cabinetry), Flooring (Hardwood)
- Level: Main
- Area: 288 Square Feet
- Dimensions: 18X16
Laundry
- Level: Main
- Area: 77 Square Feet
- Dimensions: 11X7
Library
- Features: Flooring (Hardwood)
- Level: Main
- Area: 182 Square Feet
- Dimensions: 14X13
Living room
- Features: Flooring (Hardwood)
- Level: Main
- Area: 540 Square Feet
- Dimensions: 30X18
Mud room
- Level: Main
- Area: 120 Square Feet
- Dimensions: 12X10
Office
- Features: Flooring (Hardwood)
- Level: Main
- Area: 120 Square Feet
- Dimensions: 12X10
Storage
- Level: Main
- Area: 84 Square Feet
- Dimensions: 14X6
Other
- Features: Flooring (Carpet)
- Level: Basement
- Area: 364 Square Feet
- Dimensions: 26X14
Heating
- Natural Gas, Radiant Floor
Cooling
- Central Air
Appliances
- Laundry: Main Level, Upper Level, Multiple Locations
Features
- Cathedral Ceiling(s), Sauna, Wet Bar, 1st Floor Bedroom, 1st Floor Full Bath, Built-in Features, Walk-In Closet(s), Bookcases, Open Floorplan, Special Millwork, Separate Dining Room, Pantry
- Flooring: Hardwood
- Windows: Window Treatments
- Basement: Finished,Full
- Number of fireplaces: 4
- Fireplace features: Gas Log, Family Room, Living Room, Other, Den/Library
Interior area
- Total structure area: 11,676
- Total interior livable area: 11,675 sqft
Property
Parking
- Total spaces: 6
- Parking features: Asphalt, On Site, Garage Owned, Attached, Garage
- Attached garage spaces: 6
Accessibility
- Accessibility features: No Disability Access
Features
- Stories: 2
Lot
- Dimensions: 542 X 178 X 392 X 369
Details
- Parcel number: 01212050080000
- Special conditions: List Broker Must Accompany
Construction
Type & style
- Home type: SingleFamily
- Property subtype: Single Family Residence
Materials
- Stone
Condition
- New Construction
- New construction: Yes
- Year built: 2025
Utilities & green energy
- Sewer: Septic Tank
- Water: Well
Community & HOA
HOA
- Services included: None
Location
- Region: Barrington Hills
Financial & listing details
- Price per square foot: $287/sqft
- Tax assessed value: $197,280
- Annual tax amount: $4,899
- Date on market: 4/30/2025
- Listing terms: Cash
- Ownership: Fee Simple
Price history
| Date | Event | Price |
|---|---|---|
| 6/18/2025 | Sold | $3,350,000-6.7%$287/sqft |
Source:  MRED as distributed by MLS GRID #12352312 Report a problem MRED as distributed by MLS GRID #12352312 Report a problem | ||
| 5/28/2025 | Pending sale | $3,590,000$307/sqft |
Source: MRED as distributed by MLS GRID #12352312 Report a problem | ||
| 5/5/2025 | Contingent | $3,590,000$307/sqft |
Source: MRED as distributed by MLS GRID #12352312 Report a problem | ||
| 4/30/2025 | Listed for sale | $3,590,000-5.3%$307/sqft |
Source: MRED as distributed by MLS GRID #12352312 Report a problem | ||
| 4/30/2025 | Listing removed | $3,790,000$325/sqft |
Source: MRED as distributed by MLS GRID #12341884 Report a problem | ||
| 4/18/2025 | Listed for sale | $3,790,000$325/sqft |
Source: MRED as distributed by MLS GRID #12341884 Report a problem | ||
| 4/18/2025 | Listing removed | $3,790,000$325/sqft |
Source: MRED as distributed by MLS GRID #11917553 Report a problem | ||
| 4/18/2025 | Listed for sale | $3,790,000$325/sqft |
Source: MRED as distributed by MLS GRID #11917553 Report a problem | ||
| 4/15/2025 | Contingent | $3,790,000$325/sqft |
Source: MRED as distributed by MLS GRID #11917553 Report a problem | ||
| 2/11/2025 | Listed for sale | $3,790,000+1278.2%$325/sqft |
Source: MRED as distributed by MLS GRID #11917553 Report a problem | ||
| 9/12/2023 | Sold | $275,000-8.3%$24/sqft |
Source: MRED as distributed by MLS GRID #11723744 Report a problem | ||
| 8/1/2023 | Contingent | $299,999$26/sqft |
Source: MRED as distributed by MLS GRID #11723744 Report a problem | ||
| 2/22/2023 | Listed for sale | $299,999$26/sqft |
Source: MRED as distributed by MLS GRID #11723744 Report a problem | ||
| 2/19/2023 | Listing removed | -- |
Source: MRED as distributed by MLS GRID #11708758 Report a problem | ||
| 1/27/2023 | Listed for sale | $299,999+11.5%$26/sqft |
Source: MRED as distributed by MLS GRID #11708758 Report a problem | ||
| 4/20/2022 | Sold | $269,000-6.9%$23/sqft |
Source: Public Record Report a problem | ||
| 11/19/2021 | Listed for sale | $289,000$25/sqft |
Source: MRED as distributed by MLS GRID #11273586 Report a problem | ||
Public tax history
| Year | Property taxes | Tax assessment |
|---|---|---|
| 2024 | $4,899 +3.7% | $19,728 |
| 2023 | $4,725 +2.4% | $19,728 |
| 2022 | $4,613 -12.7% | $19,728 |
| 2021 | $5,282 +3% | $19,728 |
| 2020 | $5,126 +14.3% | $19,728 |
| 2019 | $4,487 +30.5% | $19,728 +33.3% |
| 2018 | $3,437 +2.2% | $14,796 |
| 2017 | $3,362 +5.7% | $14,796 |
| 2016 | $3,182 +33.9% | $14,796 +50% |
| 2015 | $2,376 +0.2% | $9,864 |
| 2014 | $2,372 +4.1% | $9,864 |
| 2013 | $2,278 | $9,864 |
Find assessor info on the county website
Neighborhood: 60010
Nearby homes
- $1,248,4006 bd5 ba5.3k sqft4 Creekside Ln, Barrington Hills, IL 60010Off Market
- $1,408,2004 bd5 ba8.2k sqft19 Creekside Ln, Barrington Hills, IL 60010Off Market
- $1,662,2004 bd2 ba2.9k sqft180 Old Sutton Rd #A, Barrington Hills, IL 60010Off Market
- $905,600-- bd-- ba-- sqft180 Old Sutton Rd, Barrington Hills, IL 60010Off Market
- $1,985,8006 bd8 ba8.5k sqft6 Creekside Ln, Barrington Hills, IL 60010Off Market
- $1,752,7005 bd5 ba8.5k sqft3 Creekside Ln, Barrington Hills, IL 60010Off Market
- $1,677,9004 bd3 ba3.7k sqft9 Creekside Ln, Barrington Hills, IL 60010Off Market
- $1,275,0005 bd6 ba6.3k sqft18 Creekside Ln, Barrington Hills, IL 60010Sold
Nearby schools
GreatSchools rating
- 8/10Countryside Elementary SchoolGrades: K-5Distance: 3.3 mi
- 8/10Barrington Middle School- Prairie CampusGrades: 6-8Distance: 3.8 mi
- 10/10Barrington High SchoolGrades: 9-12Distance: 4.1 mi
Schools provided by the listing agent
- District: 220
Source: MRED as distributed by MLS GRID. This data may not be complete. We recommend contacting the local school district to confirm school assignments for this home.
Get a cash offer in 3 minutes
Find out how much your home could sell for in as little as 3 minutes with a no-obligation cash offer.
Estimated market value
$3,567,400
Get a cash offer in 3 minutes
Find out how much your home could sell for in as little as 3 minutes with a no-obligation cash offer.
Estimated market value
$3,567,400
- Illinois
- Cook County
- Barrington Hills
- 60010
- 20 Creekside Ln
Nearby cities
Nearby zip codes
Other Barrington Hills Topics
- Apartments for Rent in 60010
- Houses for Sale in 60010
- Houses for Rent in 60010
- 60010 Real Estate
- Barrington Hills Condos
- Houses for Sale in Barrington Hills
- Newest Listings in Barrington Hills
- Barrington Hills Home Values
- Barrington Hills Real Estate Agents
- Barrington Hills Refinance
- Barrington Hills Mortgage Rates
