Skip main navigation
Off market
  • $401,500

    20 Cromarty Ln #9, Simpsonville, SC 29681

    3beds
    2,000sqft
    SingleFamily
    Built in 2021
    2,700 Square Feet Lot
    $401,500 Zestimate®
    $201/sqft
    $2,041 Estimated rent

    Home value

    $401,500

    $381,000 - $422,000

    $2,041/mo

    Zestimate® history
    Loading
    Loading...

    Owner options

    List your home for rent

    $2,041/mo

    Rent Zestimate®

    Find your next renter with Zillow Rental Manager. Plus, with online applications, you can quickly screen prospective tenants – for free.

    Learn more

    $2,041/mo

    Rent Zestimate®

    Refinance and save

    $2,314/mo

    Est. payment

    Refinancing to a lower rate could help reduce your monthly payments and save thousands over the life of the loan.

    See today's rates

    $2,314/mo

    Est. payment

    Explore your selling options

    Work with a Zillow partner agent

    Leverage their expertise and Zillow's premium Showcase listings to get your home seen by more buyers.

    Get started

    List with your own agent

    Get your home in front of millions of buyers by listing it on Zillow.

    Learn how to do it

    Sell it yourself

    Take full control of how buyers see your home on Zillow by listing For Sale by Owner (FSBO).

    List your home

    What's special

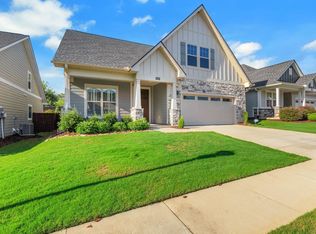
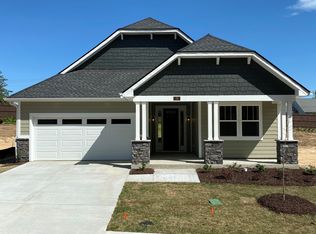
    Enjoy Cooking?. you will love this open concept Kitchen with Wilmington white cabinets, graphite grey large center island with quartz countertops, tile backsplash, GE gas range and stainless appliances. The Hayden is a lovely 3 Bedroom, 3 Bath home with, gas fireplace, coffered ceiling dining room, front study, and spacious 2nd floor rec room perfect for entertaining on game day. 5" wide hardwood floors throughout main living areas and Shaw carpet in bedrooms with 8lb pad for extra cushion. Retreat to your owner's suite with tray ceiling and spa like owner's bath with soaking tub, spacious walk -in tiled shower and double sink vanity. At the end or your day enjoy some fresh air out on your included covered outdoor living terrace with environmental lifestyle design.The Retreat, with only 44 homesites, offers a beautiful walking trail and foot bridge. The Community takes care of all landscape maintenance of each home. No lawn equipment needed! Peace of mind with a full warranty! Come take a tour today!

    This property is off market, which means it's not currently listed for sale or rent on Zillow. This may be different from what's available on other websites or public sources.
    Facts & features

    Interior

    Bedrooms & bathrooms
    • Bedrooms: 3
    • Bathrooms: 2
    • Full bathrooms: 2
    • Main level bedrooms: 1
    Heating
    • Forced air, Electric
    Cooling
    • Central
    Appliances
    • Included: Dishwasher, Garbage disposal, Microwave
    • Laundry: Electric Dryer Hookup, 1st Floor
    Features
    • Ceiling Fan(s), Walk-In Closet(s), Other, Coffered Ceiling(s), Tray Ceiling(s), Open Floorplan, Countertops-Solid Surface, Countertops-Other, Office/Study, Ceiling 9ft+, Ceiling Cathedral/Vaulted, Ceiling Smooth, Bonus Room/Rec Room, Tub Garden, Pantry ? Closet, Pantry ? Walk In, Countertops ? Quartz
    • Flooring: Tile, Carpet, Hardwood
    • Windows: Windows-Thermal
    • Fireplace features: Gas Log
    Interior area
    • Total interior livable area: 2,000 sqft

    Property

    Parking
    • Parking features: Garage - Attached
    Features
    • Patio & porch: Patio, Front Porch, Porch-Other
    • Exterior features: Other, Stone, Vinyl
    Lot
    • Size: 2,700 sqft
    • Features: Level, Sprklr In Grnd-Full Yard
    Details
    • Additional structures: Garage(s)
    • Parcel number: 0542010102309

    Construction

    Type & style
    • Home type: SingleFamily
    • Architectural style: Craftsman
    Condition
    • Under Construction
    • Year built: 2021
    Details
    • Builder model: Hayden A
    • Builder name: LLC, Cothran Company

    Utilities & green energy

    • Sewer: Public Sewer
    • Water: Public
    • Utilities for property: Cable Available

    Community & neighborhood

    Location
    • Region: Simpsonville

    Other

    Other facts
    • Sewer: Public Sewer
    • WaterSource: Public
    • Flooring: Carpet, Hardwood, Ceramic Tile
    • Appliances: Dishwasher, Disposal, Electric Oven, Gas Water Heater, Microwave-Built In
    • AssociationYN: true
    • FireplaceYN: true
    • InteriorFeatures: Ceiling Fan(s), Walk-In Closet(s), Other, Coffered Ceiling(s), Tray Ceiling(s), Open Floorplan, Countertops-Solid Surface, Countertops-Other, Office/Study, Ceiling 9ft+, Ceiling Cathedral/Vaulted, Ceiling Smooth, Bonus Room/Rec Room, Tub Garden, Pantry ? Closet, Pantry ? Walk In, Countertops ? Quartz
    • GarageYN: true
    • AttachedGarageYN: true
    • HeatingYN: true
    • Utilities: Cable Available
    • CoolingYN: true
    • Heating: Natural Gas, Damper Controlled
    • PatioAndPorchFeatures: Patio, Front Porch, Porch-Other
    • FoundationDetails: Slab
    • FireplacesTotal: 1
    • ConstructionMaterials: Other, Stone, Hardboard Siding, Vinyl/Aluminum Trim
    • LotFeatures: Level, Sprklr In Grnd-Full Yard
    • ArchitecturalStyle: Craftsman
    • PropertyCondition: Under Construction
    • FireplaceFeatures: Gas Log
    • RoadFrontageType: Private Road
    • Cooling: Central Air, Damper Controlled
    • BuilderName: LLC, Cothran Company
    • CommunityFeatures: Sidewalks, Street Lights, Sidewalk, Path
    • OtherStructures: Garage(s)
    • LaundryFeatures: Electric Dryer Hookup, 1st Floor
    • AssociationAmenities: Other, Lawn Maintenance, Common Areas, Landscape Maintenance
    • ParkingFeatures: Attached Garage, Paved, Vehicle Restrictions, Attached Garage 2 Cars
    • RoomMasterBedroomFeatures: Walk-In Closet(s)
    • RoomMasterBathroomFeatures: Double Vanity, Full Bath, Shower-Separate, Tub-Garden, Tub-Separate
    • MainLevelBedrooms: 1
    • RoomMasterBedroomLevel: Main
    • PetsAllowed: Pet Restrictions
    • Roof: Architectural
    • WindowFeatures: Windows-Thermal
    • MlsStatus: Active
    • BuilderModel: Hayden A

    Price history

    DateEventPrice
    2/26/2021Sold$363,395$182/sqft
    Source: Greater Greenville AOR #1431018 Report a problem
    2/17/2021Pending sale$363,395$182/sqft
    Source: Cothran Homes #1431018 Report a problem
    2/16/2021Listing removed--
    Source: Cothran Homes Report a problem
    2/12/2021Pending sale$363,395$182/sqft
    Source: Cothran Homes #1431018 Report a problem
    2/11/2021Listing removed--
    Source: Cothran Homes Report a problem
    1/27/2021Pending sale$363,395$182/sqft
    Source: Cothran Homes #1431018 Report a problem
    11/4/2020Listed for sale$363,395$182/sqft
    Source: Cothran Properties LLC #1431018 Report a problem

    Public tax history

    Tax history is unavailable.

    Neighborhood: 29681

    Nearby schools

    GreatSchools rating
    Schools provided by the listing agent
    • Elementary: BELLS CROSSING ELEM
    • Middle: HILLCREST MIDDLE
    • High: HILLCREST SR HI
    • District: GREENVILLE 01

    Source: The MLS. This data may not be complete. We recommend contacting the local school district to confirm school assignments for this home.

    Get a cash offer in 3 minutes
    Find out how much your home could sell for in as little as 3 minutes with a no-obligation cash offer.
    Estimated market value
    $401,500
    Get a cash offer in 3 minutes
    Find out how much your home could sell for in as little as 3 minutes with a no-obligation cash offer.
    Estimated market value
    $401,500