Private Climbing Hill Home with Original Character & Major Recent Improvements
Tucked away on a private, mature lot in Climbing Hill, this character-filled home offers approximately 1,870 square feet of living space, a detached two-car garage, and the craftsmanship and architectural details that are increasingly difficult to find in newer homes.
Step inside and the home’s original character immediately stands out. Beautiful hardwood floors, substantial original woodwork, solid wood doors, built-in cabinetry, leaded and decorative glass, and an impressive original staircase give the home warmth and personality throughout. Large windows provide abundant natural light, while a wood-burning stove and classic clawfoot tub add even more character.
The main level offers a large kitchen, dining room, living room, den, and full bathroom, providing plenty of space and flexibility. Upstairs you’ll find two bedrooms with generous walk-in closets, an additional room that has historically been used as a bedroom and features built-in storage, and a second bathroom.
While the interior retains many of its original and older finishes, several of the home’s major big-ticket improvements have already been completed:
* HVAC and central air — 2022
* New septic system — 2023
* Front porch renovation — 2023
* New roof — 2024
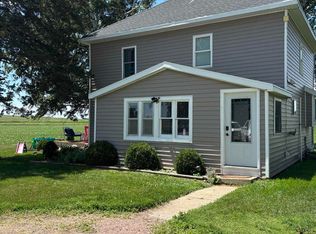
* New siding — 2024
* Select replacement windows — 2024
Outside, the property really sets itself apart. The private lot, mature trees and landscaping create a secluded setting, while the large covered front porch provides a great place to enjoy it. A detached two-car garage provides additional parking and storage.
This isn’t a recently remodeled, cookie-cutter home. It is an opportunity for someone who appreciates the craftsmanship and character of an older house, while benefiting from several significant recent improvements and having the freedom to update the remaining finishes to their own taste.
Located in the Woodbury Central Community School District, with convenient access to Sloan, Sergeant Bluff and Sioux City. Open-enrollment opportunities may also be available through neighboring districts; buyers should verify current eligibility and availability directly with the applicable school district.
20 Deer Run Trail offers privacy, space, original craftsmanship and major recent improvements — ready for its next owner to make it their own.
For sale by owner
$219,900
20 Deer Run Trl, Hornick, IA 51026
3beds
1,870sqft
SingleFamily
Built in 1930
0.73 Acres Lot
$-- Zestimate®
$118/sqft
$-- HOA
What's special
Substantial original woodworkCraftsmanship and architectural detailsSolid wood doorsPrivate lotPrivate mature lotBuilt-in cabinetryBeautiful hardwood floors
What the owner loves about this home
What we love most about this home is its privacy and character. The mature trees and landscaping make the property feel surprisingly secluded, while you’re still within an easy drive by to Sioux City (20m), Sergeant Bluff (15m), Sloan (15m) and Moville (10m).
Inside, it’s the craftsmanship that makes the house special. The original hardwood floors, beautiful woodwork, built-ins, leaded and decorative glass, solid wood doors and incredible staircase give it a warmth that’s difficult to recreate in a newer home. The large windows bring in tons of natural light, and the covered front porch is a wonderful place to sit and enjoy the quiet setting.
It’s an older home with a personality all its own, and with major improvements like the roof, siding, HVAC/central air, septic system and front porch already completed, the next owner has a great opportunity to preserve what makes the house special while making the remaining spaces their own.
- 44 days
- 635
- 29
Listed by:
Property Owner (515) 412-4399
Facts & features
Interior
Bedrooms & bathrooms
- Bedrooms: 3
- Bathrooms: 2
- Full bathrooms: 2
Heating
- Heat pump, Other, Stove, Gas, Wood / Pellet
Cooling
- None
Appliances
- Included: Dryer, Washer
Features
- Flooring: Hardwood, Linoleum / Vinyl
- Basement: Unfinished
Interior area
- Total interior livable area: 1,870 sqft
Property
Parking
- Total spaces: 2
- Parking features: Garage - Detached
Features
- Exterior features: Wood
Lot
- Size: 0.73 Acres
Details
- Parcel number: 874522100004
Construction
Type & style
- Home type: SingleFamily
Materials
- Frame
- Foundation: Concrete Block
- Roof: Metal
Condition
- New construction: No
- Year built: 1930
Community & HOA
Location
- Region: Hornick
Financial & listing details
- Price per square foot: $118/sqft
- Tax assessed value: $140,890
- Annual tax amount: $1,084
- Date on market: 8/13/2026
Estimated market value
Not available
Estimated sales range
Not available
$1,528/mo
Price history
| Date | Event | Price |
|---|---|---|
| 8/13/2026 | Listed for sale | $219,900$118/sqft |
Source: Owner Report a problem | ||
Public tax history
| Year | Property taxes | Tax assessment |
|---|---|---|
| 2025 | $1,084 -1.3% | $140,890 +11.6% |
| 2024 | $1,098 -1.8% | $126,210 |
| 2023 | $1,118 -0.7% | $126,210 +31.8% |
| 2022 | $1,126 -2.1% | $95,730 |
| 2021 | $1,150 -2.9% | $95,730 +4.4% |
| 2020 | $1,184 +1% | $91,720 |
| 2019 | $1,173 +14.1% | $91,720 |
| 2018 | $1,028 -2.8% | $91,720 |
| 2017 | $1,058 +1.7% | $91,720 +4.5% |
| 2016 | $1,040 -5.9% | $87,810 +7% |
| 2015 | $1,105 -1% | $82,060 |
| 2014 | $1,117 +18% | $82,060 |
| 2013 | $946 +8.2% | $82,060 |
| 2012 | $874 +6.3% | -- |
| 2011 | $822 +9% | -- |
| 2010 | $754 -5.3% | -- |
| 2009 | $796 +14% | -- |
| 2008 | $698 +7.1% | -- |
| 2007 | $652 | -- |
Find assessor info on the county website
Monthly payment
Est. payment
Payment breakdown
Explore the cost of this home by adjusting the details. Changes won't be saved.Climate risks
Neighborhood: 51026
Similar homes
- $--4 bd1 ba1.7k sqft3343 252nd St, Oto, IA 51044Auction
 ServiceLink Auction
 - $242,5003 bd1 ba1.4k sqft3289 250th St, Anthon, IA 51004For Sale
 MLS ID #833634, Shelly Jensen, Keller Williams Siouxland. Northwest Iowa Regional BOR
 - $225,0003 bd2 ba1.6k sqft1001 S Cornelia St, Sioux City, IA 51106For Sale
 MLS ID #834638, Kimberly Chavez, Keller Williams Siouxland. Northwest Iowa Regional BOR
 - $--3 bd1 ba1k sqft1821 S Maple St, Sioux City, IA 51106Auction
 Auction.com 2
 - $235,0002 bd3 ba1.9k sqft4002 Stone Ave, Sioux City, IA 51106For SaleMLS ID #834731, Jamie Upton, Keller Williams Siouxland. Northwest Iowa Regional BOR
- $235,0003 bd2 ba2k sqft2213 S Palmetto St, Sioux City, IA 51106For SaleMLS ID #834401, Madison Zeller, Century 21 ProLink. Northwest Iowa Regional BOR
- $250,0003 bd3 ba1.8k sqft2102 S Magnolia St, Sioux City, IA 51106For SaleMLS ID #834682, Kiely Sindelar, JMJ Realty. Northwest Iowa Regional BOR
- $239,0003 bd2 ba2k sqft5107 Morningside Ave, Sioux City, IA 51106For SaleMLS ID #834249, Jeff Nelson, United Real Estate Solutions. Northwest Iowa Regional BOR
- $185,0003 bd2 ba1.5k sqft405 Alderson St, Sloan, IA 51055For SaleMLS ID #834300, Jessica Tadlock, Century 21 ProLink. Northwest Iowa Regional BOR
- $250,0003 bd3 ba1.4k sqft2234 Gibson St, Sioux City, IA 51106For SaleMLS ID #834618, Tori Jackson, Riverstone Realty. Northwest Iowa Regional BOR
- $175,0003 bd2 ba1k sqft3006 S Lakeport St, Sioux City, IA 51106For SaleMLS ID #834363, Brittini Fergen, Century 21 ProLink. Northwest Iowa Regional BOR
- $225,0003 bd1 ba1.3k sqft2410 S Clinton St, Sioux City, IA 51106For SaleMLS ID #833932, Bob McGinnis, Coldwell Banker Associated Brokers. Northwest Iowa Regional BOR
- $187,5003 bd3 ba2k sqft314 Summit St, Pierson, IA 51048For SaleMLS ID #834357, Dana Kruse-Lenz, Coldwell Banker Associated Brokers. Northwest Iowa Regional BOR
- $225,0002 bd2 ba1.4k sqft2921 S Coral St, Sioux City, IA 51106For SaleMLS ID #834489, LaNay Welch, Keller Williams Siouxland. Northwest Iowa Regional BOR
- $225,0002 bd3 ba1.7k sqft1004 S Cornelia St, Sioux City, IA 51106For SaleMLS ID #834452, Michael Wojcik, United Real Estate Solutions. Northwest Iowa Regional BOR
- $295,0004 bd2 ba1.8k sqft316 Brandon St, Kingsley, IA 51028For SaleMLS ID #834316, Gabe Basarich, Riverstone Realty. Northwest Iowa Regional BOR
- $255,0004 bd2 ba1.9k sqft1821 Maple St, South Sioux City, NE 68731For SaleMLS ID #834378, Lisa Guerra, United Real Estate Solutions. Northwest Iowa Regional BOR
- $219,9502 bd3 ba1.6k sqft2501 S Cleveland St, Sioux City, IA 51106For SaleMLS ID #833986, Kevin McManamy, United Real Estate Solutions. Northwest Iowa Regional BOR
