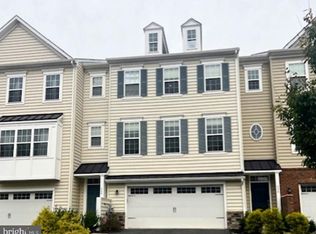
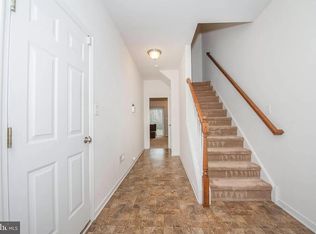

4BR/3.5BA home with 2-car garage and ground floor bedroom with adjacent full bath. Appoquinimink schools and north of the canal. Open floor plan with 2-story LR, DR, FR and Foyer. Hardwood floors throughout much of the main level. Updated Kitchen with granite counter tops, tile backsplash, and center island with overhang / Breakfast Bar. Adjoining Breakfast Area with slider to NEW back deck. Family Room with gas fireplace. Formal Living Room and Dining Areas. Primary Bedroom on the upper level with cathedral ceiling and updated Private Bath with double sink vanity, stall shower, and large soaking tub. The other two Bedrooms on the upper level have oversized closets and share a Hall Bath. The full unfinished basement offers plenty of space for storage. The NEW custom deck overlooks the backyard. Brennan Estates is an award winning community and offers walking paths and playgrounds. Neighborhood pool memberships are also available (optional). Within walking/biking distance to Lums Pond State Park. Pets are possible with the approval at the sole discretion of the owner. The application process involves credit, income, and background checks as well as rental references. If interested in more information or to schedule a showing EMAIL or TEXT Mark - no phone calls please. Available for move in no later than August 1.
House for rent
$3,275/moFees may apply
20 Doolin Bay Dr, Bear, DE 19701
4beds
2,375sqft
Price may not include required fees and charges. Learn more|
Singlefamily
Available Sat Aug 1 2026
Cats, small dogs OK
2 Parking spaces parking
What's special
Open floor planTile backsplash
- 7 days |
- -- |
- -- |
Zillow last checked:
Listing updated:
Travel times

Let’s turn your rent into credit progress
Build credit history with every on-time payment and get credit for the payment you’re already making.
Facts & features
Interior
Bedrooms & bathrooms
- Bedrooms: 4
- Bathrooms: 3
- Full bathrooms: 3
Features
- Breakfast Area, Ceiling Fan(s), Combination Dining/Living, Combination Kitchen/Living, Dining Area, Family Room Off Kitchen, Kitchen Island, Recessed Lighting, Sound System, Upgraded Countertops
Interior area
- Total interior livable area: 2,375 sqft
Property
Parking
- Total spaces: 2
- Details: Contact manager
Features
- Pool features: Contact manager
Details
- Parcel number: 1104620103
Construction
Type & style
- Home type: SingleFamily
- Property subtype: SingleFamily
Condition
- Year built: 2002
Community & HOA
Location
- Region: Bear
Financial & listing details
- Lease term: Contact For Details
Nearby apartments for rent

Price history
| Date | Event | Price |
|---|---|---|
| 7/19/2026 | Listed for rent | $3,275$1/sqft |
Source: Bright MLS #DENC2107370 Report a problem | ||
| 7/16/2026 | Sold | $525,000-3.7%$221/sqft |
Source:  Bright MLS #DENC2102352 Report a problem Bright MLS #DENC2102352 Report a problem | ||
| 6/18/2026 | Contingent | $545,000$229/sqft |
Source: Bright MLS #DENC2102352 Report a problem | ||
| 6/1/2026 | Price change | $545,000-2.7%$229/sqft |
Source: Bright MLS #DENC2102352 Report a problem | ||
| 5/8/2026 | Listed for sale | $559,900+59.5%$236/sqft |
Source: Bright MLS #DENC2102352 Report a problem | ||
| 9/8/2017 | Sold | $351,000-1.1%$148/sqft |
Source: Agent Provided Report a problem | ||
| 7/27/2017 | Pending sale | $354,900$149/sqft |
Source: Long & Foster - Greenville #7014913 Report a problem | ||
| 7/20/2017 | Listed for sale | $354,900$149/sqft |
Source: Long & Foster - Greenville #7014913 Report a problem | ||
| 7/10/2017 | Pending sale | $354,900$149/sqft |
Source: Long & Foster - Greenville #7014913 Report a problem | ||
| 7/7/2017 | Listed for sale | $354,900$149/sqft |
Source: Long & Foster - Greenville #7014913 Report a problem | ||
Neighborhood: 19701
Nearby schools
GreatSchools rating
- 9/10Loss (Olive B.) Elementary SchoolGrades: 1-5Distance: 0.6 mi
- 8/10Waters (Alfred G.) Middle SchoolGrades: 6-8Distance: 5.3 mi
- NAAppoquinimink High SchoolGrades: 9-12Distance: 7.5 mi