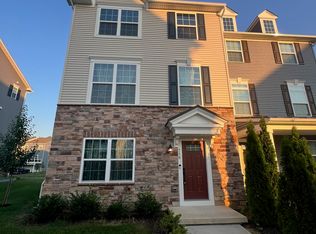
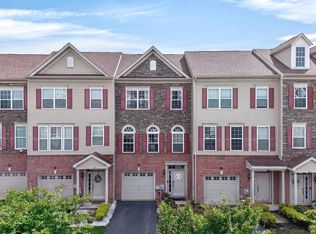
This lovely 3-level townhome in the Village of Bayberry features 3 bedrooms and 2.5 baths.
The light-filled open floor plan offers a large living space with energy-efficient windows that allow additional sunlight and fresh air.
There is a designer kitchen featuring 42' cabinets, a matching pantry, and countertops.
The first level features a finished basement room with a walkout door for the backyard along with a washer/dryer and a/c unit.
The second level features a living room, dining room with kitchen, and walk-out patio.
The third level features the master bathroom with a walk-in closet and a bathroom with vanity sinks.
There are two additional bedrooms upstairs with a hallway full bathroom.
The 1 car garage is in the front with an opener.
The deck is off the dining area leading to a fenced backyard that is great for entertaining your pet.
The home is conveniently located very near route 1 and rt-896.
The property is currently renovating floors with amazing LVP flooring.
School District: Appoquinimink School district
Assigned Schools: CLEEC (Cedar Lane Early Education Childhood Center)
CLE(Elementary) Cedar Lane Elementary School
AGWS(Middle) Alfred G Walter Middle School
MOT(K-12): (Middletown Odessa charter school based on the lottery)
AHS: Appoquinimink High School
MHS: Middletown High school
Property Available for occupancy from the Last week of July 2026 (07/20/2026).
Property viewing is available
Monday - Friday 11 -5 pm.
Saturday/Sunday 11 -4 pm
Terms and conditions:
- Credit application limit should be 650 and above
- All applications should be made using the Zillow Application Center.
- All Applications must comply with New Castle County Income guidelines.
- A maximum income per household is based on the number of people living in the home.
- The maximum income household should be at least $100K.
- No smoking permitted inside the property
- Pet(s) permitted with owner approval and pet deposit. Pets weight should =25 lbs.
- Renters insurance required; tenant must show proof of insurance before occupancy
- Tenant pays all utilities including water, sewer, and trash
- Property is currently wired for a security system, monitoring available at tenant expense
- Tenant responsible for lawn care to include grass cutting, weeding, leaf removal, and snow removal
- No alterations to the home or grounds without written permission from the Landlord
- Tenant responsible for replacement of any batteries, bulbs, or filters in the property during the tenancy
- Tenant required to change HVAC filters at least quarterly or as recommended by the manufacturer
- Ice makers/garbage disposals will be repaired at the Owners discretion
- Clogged drains resulting from tenants' actions will be repaired at the tenant's expense
- The property has a public sewer. Tenant is prohibited from flushing cat litter, cleaning products, feminine hygiene products, diapers, cleaning wipes, tissue papers, paper towels, and other foreign objects down the toilet
- Tenant pays all utilities not provided by the HOA/Condo Association
- Town/City/Association rules and regulations apply
- Association amenities are available to the tenant.
Townhouse for rent
Accepts Zillow applications
$2,700/moFees may apply
1649 W Matisse Dr, Middletown, DE 19709
3beds
1,800sqft
Price may not include required fees and charges. Price shown reflects the lease term provided. Learn more|
Townhouse
Available now
Small dogs OK
Air conditioner, central air
In unit laundry
Attached garage parking
Central
What's special
Large living spaceEnergy-efficient windowsWalk-out patioTwo additional bedrooms upstairsBathroom with vanity sinksAmazing lvp flooringLight-filled open floor plan
- 17 days |
- -- |
- -- |
Zillow last checked:
Listing updated:
Travel times
Facts & features
Interior
Bedrooms & bathrooms
- Bedrooms: 3
- Bathrooms: 3
- Full bathrooms: 2
- 1/2 bathrooms: 1
Heating
- Central
Cooling
- Air Conditioner, Central Air
Appliances
- Laundry: In Unit
Features
- Walk In Closet
Interior area
- Total interior livable area: 1,800 sqft
Property
Parking
- Parking features: Attached, Garage, Off Street
- Has attached garage: Yes
- Details: Contact manager
Features
- Patio & porch: Patio
Details
- Additional structures: Garage(s)
- Parcel number: 1300834392
Construction
Type & style
- Home type: Townhouse
- Property subtype: Townhouse
Building
Management
- Pets allowed: Yes
Community & HOA
HOA
- Amenities included: Parking
Location
- Region: Middletown
Financial & listing details
- Lease term: 1 Year
Price history
| Date | Event | Price |
|---|---|---|
| 7/14/2026 | Listed for rent | $2,700$2/sqft |
Source: Zillow Rentals Report a problem | ||
| 4/22/2025 | Listing removed | $2,700$2/sqft |
Source: Zillow Rentals Report a problem | ||
| 2/9/2025 | Listed for rent | $2,700+25.6%$2/sqft |
Source: Zillow Rentals Report a problem | ||
| 1/24/2023 | Listing removed | -- |
Source: Zillow Rentals Report a problem | ||
| 1/16/2023 | Listed for rent | $2,149+22.9%$1/sqft |
Source: Zillow Rentals Report a problem | ||
| 2/4/2021 | Listing removed | -- |
Source: Zillow Rental Manager Report a problem | ||
| 1/19/2021 | Listed for rent | $1,749+2.9%$1/sqft |
Source: Zillow Rental Manager Report a problem | ||
| 6/19/2020 | Listing removed | $1,699$1/sqft |
Source: Owner Report a problem | ||
| 6/4/2020 | Listed for rent | $1,699$1/sqft |
Source: Owner Report a problem | ||
| 2/22/2020 | Listing removed | $1,699$1/sqft |
Source: Owner Report a problem | ||
| 2/7/2020 | Sold | $266,000-1.4%$148/sqft |
Source: Public Record Report a problem | ||
| 2/4/2020 | Listed for rent | $1,699$1/sqft |
Source: Owner Report a problem | ||
| 12/12/2019 | Pending sale | $269,900$150/sqft |
Source: EXP Realty #DENC491952 Report a problem | ||
| 12/10/2019 | Listed for sale | $269,900+23.8%$150/sqft |
Source: EXP Realty #DENC491952 Report a problem | ||
| 1/31/2014 | Sold | $218,090$121/sqft |
Source: Public Record Report a problem | ||
Neighborhood: 19709
Nearby schools
GreatSchools rating
- NACedar Lane Early Childhood CenterGrades: KDistance: 1 mi
- 8/10Waters (Alfred G.) Middle SchoolGrades: 6-8Distance: 1 mi
- 9/10Middletown High SchoolGrades: 9-12Distance: 4.4 mi