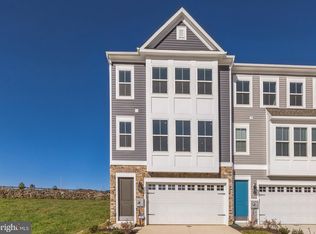
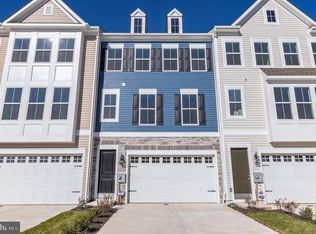
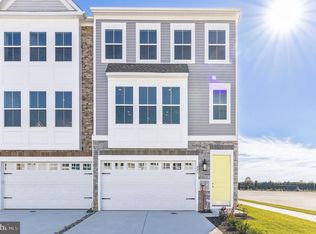
Flexible lease terms to fit your timeline: $2,875/month on a 24-month lease, or $2,950/month for 12 months. Security deposit is just one month's rent. This nearly-brand-new townhouse - with oak staircases - is ready for its second tenant in the Appoquinimink School District!! This barely-lived-in home boasts 3 spacious bedrooms, 2 full baths, and 2 half baths. The stunning kitchen features elegant paint, premium stainless steel appliances, sleek quartz countertops, modern cabinetry, a large center island, soft-close drawers, two pantries, loads of counter space, and a tile backsplash perfect for entertaining and daily living. The primary bathroom showcases a sleek, modern design with clean lines and high-end finishes. It features a double-sink vanity with ample storage, complemented by stunning fixtures and contemporary lighting above the mirrors for both function and elegance. The large walk-in shower has THREE SHOWER HEADS: a rainfall shower head, standard shower head, and handheld shower wand! The shower is enclosed with glass and accented by gorgeous earth-tone tiles, creating a relaxing, inviting retreat. Can you picture yourself taking a refreshing shower every morning? You won't want to get out! Other highly-desirable features include beautiful oak staircases, walk-in closets, luxury vinyl plank flooring, an upper-floor laundry room, and a two-car garage with bonus storage area. A shared parking lot across the street makes it wonderfully convenient when you entertain guests, and the home sits on a quiet dead-end street with all the benefits that brings. You'll also love the easy access to Wawa nearby. This home is truly too much to describe, so schedule a showing today! SHOWINGS: Due to the paperwork required for private showings and the high volume of inquiries rental listings receive the landlord's agent is unable to provide individual tours. Interested parties must attend a public open house or arrange a showing with their own agent. RENTAL REQUIREMENTS & OTHER INFO: (1) Application Details: Agents can view full instructions - please ask one to share them with you. (2) Income Requirement: Household gross monthly income must be at least 2.5x the monthly rent. (3) Credit Requirement: Each adult applicant must have a minimum TransUnion ResidentScore of 660, pulled via RentSpree. Note: this is not a FICO score - it's a rental-specific model by TransUnion (range: 350-850) and uses a soft pull that will not affect your credit score. (4) Landlord will evaluate the totality of each applicant's financial qualifications. Meeting the minimum income and credit-score requirements does not guarantee approval. Other relevant factors may include debt-to-income ratio, payment history, recent delinquencies, collections, charge-offs, bankruptcies, outstanding obligations, and the accuracy and completeness of the application. All applications will be evaluated consistently and in accordance with applicable fair-housing and other laws. (5) Exceptions: The application will outline any possible exceptions to the income and credit requirements. (6) Vouchers: This rental is not eligible for housing vouchers. (7) For Rent Only: The home is not for sale, and rent-to-own is not an option. (8) Pets: Considered case-by-case at the landlord's sole discretion. If approved, a nonrefundable monthly pet rent per pet will apply, and possibly a refund-eligible pet security deposit per pet. (9) Service/Support Animals: Not classified as pets. Must provide current, verifiable documentation. (10) Lease Term: Lease terms shorter or longer than 12 months may be considered; however, the landlord prefers an initial 12-month term. Rent may vary for lease terms other than 12 months. (11) Accuracy: All listing info is believed accurate, but applicants/tenants are responsible for verifying all details.
Townhouse for rent
$2,875/moFees may apply
357 Andrew Ct, Middletown, DE 19709
3beds
2,295sqft
Price may not include required fees and charges. Learn more|
Townhouse
Available now
Cats, small dogs OK
Air conditioner, central air, electric
Dryer in unit laundry
11 Attached garage spaces parking
Central, electric, forced air, wood
What's special
Quiet dead-end streetModern cabinetryUpper-floor laundry roomPremium stainless steel appliancesWalk-in closetsOak staircasesLoads of counter space
- 48 days |
- -- |
- -- |
Zillow last checked:
Listing updated:
Travel times

Let’s turn your rent into credit progress
Build credit history with every on-time payment and get credit for the payment you’re already making.
Facts & features
Interior
Bedrooms & bathrooms
- Bedrooms: 3
- Bathrooms: 4
- Full bathrooms: 2
- 1/2 bathrooms: 2
Heating
- Central, Electric, Forced Air, Wood
Cooling
- Air Conditioner, Central Air, Electric
Appliances
- Included: Dishwasher, Dryer, Electric Water Heater, Energy Efficient Appliances, Exhaust Fan, Garbage Disposal, Microwave Oven, Oven/Range - Electric, Refrigerator, Stainless Steel Appliance(s), Washer, Water Dispenser, Water Heater
- Laundry: Dryer In Unit, Has Laundry, In Unit, Upper Level, Washer In Unit
Features
- 9'+ Ceilings, Dining Area, Exhaust Fan, Family Room Off Kitchen, Kitchen Island, Open Floorplan, Pantry, Pantry, Primary Bath(s), Recessed Lighting, Upgraded Countertops, Walk-In Closet(s)
- Flooring: Carpet, Hardwood, Luxury Vinyl Plank, Tile/Brick, Wood
Interior area
- Total interior livable area: 2,295 sqft
Video & virtual tour
Property
Parking
- Total spaces: 11
- Parking features: Attached, Driveway, Garage, Off Street, On Street, Open, Parking Lot
- Has attached garage: Yes
- Has uncovered spaces: Yes
- Details: Contact manager
Features
- Exterior features: 9'+ Ceilings, Dining Area, Family Room Off Kitchen, Lighting, Primary Bath(s), Upgraded Countertops, Walk-In Closet(s)
- Pool features: Contact manager
Details
- Additional structures: Garage(s)
- Parcel number: 2307500086
Construction
Type & style
- Home type: Townhouse
- Property subtype: Townhouse
Materials
- Roof: Architectural Shingle
Condition
- Year built: 2025
Building
Management
- Pets allowed: Yes
Community & HOA
Community
- Features: Sidewalks, Street Lights
HOA
- Amenities included: Parking
Location
- Region: Middletown
Financial & listing details
- Lease term: Contact For Details
Price history
| Date | Event | Price |
|---|---|---|
| 8/21/2026 | Price change | $2,875-2.5%$1/sqft |
Source: Bright MLS #DENC2106898 Report a problem | ||
| 7/17/2026 | Listed for rent | $2,950$1/sqft |
Source: Bright MLS #DENC2106898 Report a problem | ||
| 3/8/2025 | Listing removed | $2,950$1/sqft |
Source: Zillow Rentals Report a problem | ||
| 1/18/2025 | Listed for rent | $2,950$1/sqft |
Source: Zillow Rentals Report a problem | ||
| 1/17/2025 | Sold | $439,900$192/sqft |
Source: | ||
| 11/26/2024 | Pending sale | $439,900$192/sqft |
Source: | ||
| 11/22/2024 | Price change | $439,900-2.2%$192/sqft |
Source: | ||
| 10/9/2024 | Price change | $449,900-1.1%$196/sqft |
Source: | ||
| 9/18/2024 | Price change | $454,900-2.2%$198/sqft |
Source: | ||
| 6/17/2024 | Listed for sale | $464,900$203/sqft |
Source: | ||
Neighborhood: 19709
Nearby schools
GreatSchools rating
- 7/10Bunker Hill Elementary SchoolGrades: 1-5Distance: 2 mi
- 5/10Meredith (Everett) Middle SchoolGrades: 6-8Distance: 2.4 mi
- NAAppoquinimink High SchoolGrades: 9-12Distance: 2.2 mi