Welcome to 365 Andrew Ct! This beautifully maintained, like-new home offers all the advantages of new construction without the wait. Nestled within the highly acclaimed Appoquinimink School District, this stunning end-unit townhome combines luxury with convenience. Featuring an expansive open-concept floor plan, this home is tailored for modern living. With 3 bedrooms, 2 full baths, 2 half baths, and a 2-car garage, there’s ample space for everyday life and entertaining. The chef’s kitchen is a standout with upgraded cabinetry, Quartz countertops, a stylish tile backsplash, and GE stainless steel appliances, seamlessly flowing into the dining area and great room. The lower level, currently used as a bedroom, offers versatile options for your needs. It could easily serve as a home office, gym, playroom, or guest suite. Luxury finishes throughout include LVP flooring on the main level, upgraded tile, and elegant details that enhance the home’s appeal. No need to wait for construction; this home is move-in ready in a community where opportunities like this are truly rare!
For sale
$477,000
365 Andrew Ct, Middletown, DE 19709
3beds
--sqft
Townhouse
Built in 2023
4,792 Square Feet Lot
$467,300 Zestimate®
$--/sqft
$65/mo HOA
What's special
Great roomElegant detailsDining areaUpgraded tileExpansive open-concept floor planQuartz countertopsUpgraded cabinetry
- 262 days |
- 196 |
- 12 |
Zillow last checked:
Listing updated:
Listed by:
Amy Hurley 302-242-7812,
Foraker Realty Co. (484) 406-3004
Source: Bright MLS,MLS#: DENC2092040
Facts & features
Interior
Bedrooms & bathrooms
- Bedrooms: 3
- Bathrooms: 4
- Full bathrooms: 2
- 1/2 bathrooms: 2
- Main level bathrooms: 1
Rooms
- Room types: Dining Room, Bedroom 2, Bedroom 3, Kitchen, Bedroom 1, Great Room, Recreation Room, Bathroom 1, Bathroom 2, Half Bath
Bedroom 1
- Level: Upper
Bedroom 2
- Level: Upper
Bedroom 3
- Level: Upper
Bathroom 1
- Level: Upper
Bathroom 2
- Level: Upper
Dining room
- Level: Main
Great room
- Level: Main
Half bath
- Level: Main
Half bath
- Level: Lower
Kitchen
- Level: Main
Recreation room
- Level: Lower
Heating
- Forced Air, Electric
Cooling
- Central Air, Electric
Appliances
- Included: Electric Water Heater
Features
- Has basement: No
- Has fireplace: No
Interior area
- Total structure area: 0
- Finished area above ground: 0
Property
Parking
- Total spaces: 2
- Parking features: Garage Faces Front, Asphalt, Attached
- Attached garage spaces: 2
- Has uncovered spaces: Yes
Accessibility
- Accessibility features: None
Features
- Levels: Three
- Stories: 3
- Pool features: None
Lot
- Size: 4,792 Square Feet
Details
- Additional structures: Above Grade
- Parcel number: 23075.00089
- Zoning: 23R-3
- Special conditions: Standard
Construction
Type & style
- Home type: Townhouse
- Architectural style: Traditional
- Property subtype: Townhouse
Materials
- Vinyl Siding
- Foundation: Concrete Perimeter
Condition
- Excellent
- New construction: No
- Year built: 2023
Utilities & green energy
- Sewer: Public Sewer
- Water: Public
Community & HOA
Community
- Subdivision: Middletown Reserve
HOA
- Has HOA: Yes
- Services included: Lawn Care Front, Lawn Care Rear, Lawn Care Side, Maintenance Grounds
- HOA fee: $196 quarterly
Location
- Region: Middletown
Financial & listing details
- Tax assessed value: $2,700
- Annual tax amount: $102
- Date on market: 11/1/2025
- Listing agreement: Exclusive Right To Sell
- Listing terms: Cash,Conventional,FHA,VA Loan
- Inclusions: All Appliances
- Ownership: Fee Simple
Estimated market value
$467,300
$444,000 - $491,000
$2,808/mo
Price history
| Date | Event | Price |
|---|---|---|
| 12/10/2025 | Price change | $477,000-2.1% |
Source:  Bright MLS #DENC2092040 Report a problem Bright MLS #DENC2092040 Report a problem | ||
| 11/1/2025 | Listed for sale | $487,000-0.2% |
Source: Bright MLS #DENC2092040 Report a problem | ||
| 10/21/2025 | Listing removed | $487,999 |
Source: Bright MLS #DENC2089218 Report a problem | ||
| 10/20/2025 | Price change | $487,999-0.2% |
Source: Bright MLS #DENC2089218 Report a problem | ||
| 9/12/2025 | Listed for sale | $488,999+4.1% |
Source: Bright MLS #DENC2089218 Report a problem | ||
| 4/14/2025 | Sold | $469,900 |
Source: Bright MLS #DENC2065198 Report a problem | ||
| 1/21/2025 | Pending sale | $469,900-2.1% |
Source: Bright MLS #DENC2065198 Report a problem | ||
| 1/16/2025 | Price change | $479,900+2.1% |
Source:  K. Hovnanian Companies, LLC Report a problem K. Hovnanian Companies, LLC Report a problem | ||
| 1/15/2025 | Price change | $469,900-2.1% |
Source: Bright MLS #DENC2065198 Report a problem | ||
| 10/9/2024 | Price change | $479,900-2% |
Source: Bright MLS #DENC2065198 Report a problem | ||
| 7/26/2024 | Price change | $489,900-5.5% |
Source: K. Hovnanian Companies, LLC Report a problem | ||
| 7/22/2024 | Listed for sale | $518,423 |
Source: Bright MLS #DENC2065198 Report a problem | ||
Public tax history
| Year | Property taxes | Tax assessment |
|---|---|---|
| 2025 | -- | $470,100 +17311.1% |
| 2024 | $99 +18.3% | $2,700 |
| 2023 | $84 -0.8% | $2,700 |
| 2022 | $85 | $2,700 |
Find assessor info on the county website
Monthly payment
Est. payment
Payment breakdown
Explore the cost of this home by adjusting the details. Changes won't be saved.Climate risks
Neighborhood: 19709
Nearby schools
GreatSchools rating
- 7/10Bunker Hill Elementary SchoolGrades: 1-5Distance: 1.9 mi
- 5/10Meredith (Everett) Middle SchoolGrades: 6-8Distance: 2.4 mi
- NAAppoquinimink High SchoolGrades: 9-12Distance: 2.2 mi
Schools provided by the listing agent
- District: Appoquinimink
Source: Bright MLS. This data may not be complete. We recommend contacting the local school district to confirm school assignments for this home.
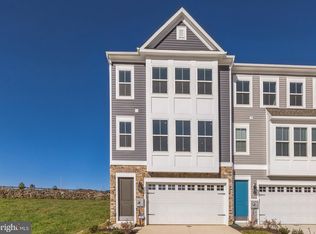
- $464,9003 bd4 ba2.2k sqft367 Andrew Ct, Middletown, DE 19709Sold
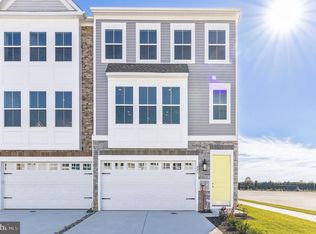
- $449,9003 bd4 ba2.2k sqft361 Andrew Ct, Middletown, DE 19709Sold
- $469,9003 bd4 ba2.5k sqft369 Andrew Ct, Middletown, DE 19709Sold
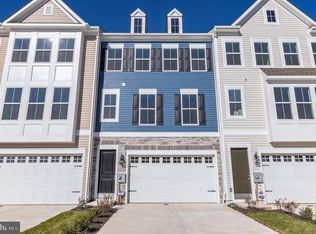
- $474,9003 bd4 ba2.5k sqft359 Andrew Ct, Middletown, DE 19709Sold
- $2,9503 bd4 ba2.2k sqft357 Andrew Ct, Middletown, DE 19709For Rent
- $479,9003 bd4 ba2.2k sqft371 Andrew Ct, Middletown, DE 19709Sold
- $435,0003 bd4 ba2.2k sqft355 Andrew Ct, Middletown, DE 19709Sold
- $100-- bd-- ba-- sqft353 Andrew Ct, Middletown, DE 19709Off Market
A local agent can set up tours, give advice and negotiate with sellers.
A local lender can help you make sure your offer is ready when you are.
Similar homes
- $445,0003 bd3 ba2.5k sqft376 Goodwick Dr, Middletown, DE 19709For Sale

 MLS ID #DENC2104592, Gina Spiese, Crown Homes Real Estate. Bright MLS
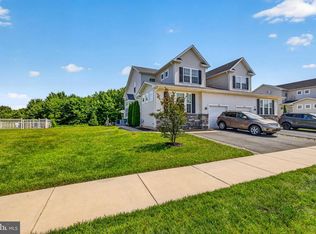
 - $450,0003 bd3 ba2.4k sqft262 Rossnakill Rd, Middletown, DE 19709For Sale
 MLS ID #DENC2107540, Melvin Sarpey, Crown Homes Real Estate. Bright MLS
 - $485,0003 bd4 ba2.4k sqft427 Swede Landing Ln, Middletown, DE 19709For Sale
 MLS ID #DENC2103432, Dennis P Snavely, RE/MAX Elite. Bright MLS
 - $479,9003 bd3 ba2.4k sqft557 Lewes Landing Rd, Middletown, DE 19709For Sale
 MLS ID #DENC2105044, Hovik Nazarian, Long & Foster Real Estate, Inc.. Bright MLS
 - $460,0002 bd3 ba1.7k sqft314 Charolais St, Middletown, DE 19709New ConstructionMLS ID #DENC2095106, Lindsay Shaffer, RE/MAX Elite. Bright MLS
- $474,0003 bd3 ba1.9k sqft715 Kalmar Ln, Middletown, DE 19709For SaleMLS ID #DENC2104678, Ashley Lyon, Keller Williams Realty Central-Delaware. Bright MLS
- $579,9004 bd3 ba2.3k sqft529 Contemplation Way, Middletown, DE 19709For SaleMLS ID #DENC2105858, Mr. Earl Endrich, BHHS Fox & Roach - Hockessin. Bright MLS
- $459,9003 bd3 ba1.9k sqft718 Kalmar Ln, Middletown, DE 19709For SaleMLS ID #DENC2104102, Lauren Janes, Compass. Bright MLS
- $463,2453 bd4 ba2.3k sqft6605 Harko Dr, Middletown, DE 19709New ConstructionBright MLS
- $425,0003 bd3 ba2.6k sqft546 Canal Dr, Middletown, DE 19709For SaleMLS ID #DENC2102872, Rakan Abu-Zahra, Keller Williams Realty Wilmington. Bright MLS
- $629,9004 bd3 ba3.2k sqft649 Spring Hollow Dr, Middletown, DE 19709For SaleMLS ID #DENC2103522, Ben Stentz, Iron Valley Real Estate at The Beach. Bright MLS
- $649,9004 bd3 ba3.3k sqftNone Available, Middletown, DE 19709For SaleMLS ID #DENC2104070, Brian Hadley, Patterson-Schwartz-Hockessin. Bright MLS
- $587,0003 bd2 ba2k sqftNone Available, Middletown, DE 19709New ConstructionMLS ID #DENC2080204, Lindsay Shaffer, RE/MAX Elite. Bright MLS
- $526,0002 bd2 ba2k sqft120 Burlina Blvd, Middletown, DE 19709New ConstructionMLS ID #DENC2080216, Lindsay Shaffer, RE/MAX Elite. Bright MLS
- $469,9004 bd4 ba2.2k sqft116 Torrey Dr, Newark, DE 19702For SaleMLS ID #DENC2104472, Jordan Brown, Real Broker LLC. Bright MLS
- $582,5003 bd2 ba2.2k sqft400 Rederick Ln #4, Middletown, DE 19709New ConstructionMLS ID #DENC2079330, Lindsay Shaffer, RE/MAX Elite. Bright MLS
- $569,0002 bd2 ba1.8k sqftNone Available, Middletown, DE 19709For SaleMLS ID #DENC2103800, Tony Immediato, Compass. Bright MLS
- $685,0003 bd2 ba2.9k sqftNone Available, Middletown, DE 19709For SaleMLS ID #DENC2105896, Jack Sanderson, Patterson-Schwartz-Hockessin. Bright MLS
- $559,2502 bd3 ba2.1k sqft3223 Rye Harbour Way, Middletown, DE 19709New ConstructionBright MLS
- from $429,0002 bd3 ba1.6k sqftAnnandale Carriage Plan, Traditions at Whitehall - 55+ Active Adult, Middletown, DE 19709New ConstructionBenchmark Builders
