Skip main navigation
Off market
  • $19,391,800

    20 E 10th St, New York, NY 10003

    6beds
    7,000sqft
    SingleFamily
    Built in 1900
    2,306 Square Feet Lot
    $19,391,800 Zestimate®
    $2,770/sqft
    $7,542 Estimated rent

    Home value

    $19,391,800

    $16.29M - $23.08M

    $7,542/mo

    Zestimate® history
    Loading
    Loading...

    Owner options

    List your home for rent

    $7,542/mo

    Rent Zestimate®

    Find your next renter with Zillow Rental Manager. Plus, with online applications, you can quickly screen prospective tenants – for free.

    Learn more

    $7,542/mo

    Rent Zestimate®

    Refinance and save

    $118,429/mo

    Est. payment

    Refinancing to a lower rate could help reduce your monthly payments and save thousands over the life of the loan.

    See today's rates

    $118,429/mo

    Est. payment

    Explore your selling options

    Work with a Zillow partner agent

    Leverage their expertise and Zillow's premium Showcase listings to get your home seen by more buyers.

    Get started

    List with your own agent

    Get your home in front of millions of buyers by listing it on Zillow.

    Learn how to do it

    Sell it yourself

    Take full control of how buyers see your home on Zillow by listing For Sale by Owner (FSBO).

    List your home

    What's special

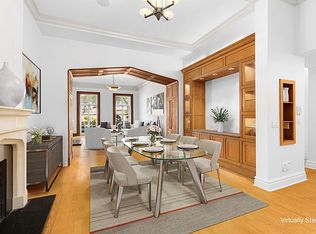
    The most magnificant 25 foot wide Greenwich Village Gold Coast mansion offers unparalleled location, width, depth, light and height. Built in 1864, this perfectly placed mid-block tall and handsome home offers volumunous rooms with green terraces on the Parlor and Master Levels and a deep lush garden. The sale also includes AD architect Steven Harris plans to add an additional Penthouse Level with a roof terrace, elevator, and full or partial basement excavation to create an amenity level with wine room, full gym, treatment rooms, theater and pool if one desired. Garden Level - A true eat-in sleek Boffi chef's kitchen with Jade range, griddle and double oven, salamander and commercial grade Paulson refrigerators are ready to serve the largest of family brunches in front of the marble clad fireplace overlooking the bi-level private garden. There is also a Guest or Live-In Suite with a large closet and easy access to the under-stoop service entrance and front patio. Parlor Level - You are received through a wide gracious Entry Foyer and Hall greeted by a grand staircase. On the North side the Formal Dining Room marked by an ellagent centered fireplace and dramatic chandelier that falls from the 12'+ ceiling, this room can easily accommodate daily family dinners or the largest of dinner parties. Floor-to-ceiling tilt-and-turn French doors grant tree lined and architectural views of 10th Street. Original pocket doors open the Formal Dining Room up to the Double Living Room with triple South facing oversized windows and door that access the terrace with steps that connect to the Garden Level below. The Parlor level is completed with a powder room and wet bar. Guest Level - The Guest Level with over 10 foot ceilings offers 3 private Guest Suites with entry antechambers and spacious ensuite baths and sitting areas. The North Suite offers an adjacent Salon. Master Level - Encompassing the entire Fourth Level which holds near 10 foot ceilings, the Master Suite enjoys a South facing Bedroom with incredible light and sweeping mature green views from three tall and wide windows. A large private terrace to enjoy morning coffee and views of the surrounding private Village gardens of adjacent townhouses. This Suite also includes His and Her walk-through closets and adjacent fitting rooms, a 5 piece Master Bath with a window framed soaking tub, and oversized private Dressing Room / Den. Penthouse Level - An open 50' long and 25' wide lofted space with a pop up skylight creates the most spectacular of Family Rooms. There is also an additional Bedroom and half bath on this level. Steven Harris architectural plans approved and included in the sale, envision another floor to create a duplex Penthouse with a large roof terrace. Basement Level - The Basement with 8' ceilings has a large laundry room and storage that runs the entire width and length of the home. This sale includes AD 100 Architect Steven Harris plans ready to break ground on an amenities level in the Basement, expanding the Parlor terrace, and going up another level creating a duplex Penthouse Level with a large roof terrace. The full plans also offer the ability to reconfigure the entire house. This an exceptional offering on the very best of Gold Coast blocks and precise mid-block location.

    This property is off market, which means it's not currently listed for sale or rent on Zillow. This may be different from what's available on other websites or public sources.

    Facts & features

    Interior

    Bedrooms & bathrooms
    • Bedrooms: 6
    • Bathrooms: 10
    • Full bathrooms: 7
    • 1/2 bathrooms: 3
    Cooling
    • Central
    Appliances
    • Included: Dryer, Washer
    Interior area
    • Total interior livable area: 7,000 sqft

    Property

    Lot
    • Size: 2,306 sqft
    Details
    • Parcel number: 005670016

    Construction

    Type & style
    • Home type: SingleFamily
    Condition
    • Year built: 1900

    Community & neighborhood

    Location
    • Region: New York

    Price history

    DateEventPrice
    9/4/2025Listing removed$29,995,000$4,285/sqft
    Source: StreetEasy #S1759900 Report a problem
    3/20/2025Listed for sale$29,995,000+89.2%$4,285/sqft
    Source: StreetEasy #S1759900 Report a problem
    11/9/2020Sold$15,850,000-13.2%$2,264/sqft
    Source: Public Record Report a problem
    8/15/2020Pending sale$18,250,000$2,607/sqft
    Source: Coleman Real Estate Group Report a problem
    6/16/2020Listed for sale$18,250,000-3.2%$2,607/sqft
    Source: Coleman Real Estate Group Report a problem
    12/10/2019Listing removed$18,850,000$2,693/sqft
    Source: Coleman Real Estate Group #20370TH Report a problem
    9/23/2019Listed for sale$18,850,000-9.8%$2,693/sqft
    Source: Coleman Real Estate Group #20370TH Report a problem
    6/17/2019Listing removed$20,900,000$2,986/sqft
    Source: Coleman Real Estate Group #20370TH Report a problem
    9/12/2018Listed for sale$20,900,000-8.7%$2,986/sqft
    Source: Coleman Real Estate Group #20370TH Report a problem
    7/9/2018Listing removed$22,900,000$3,271/sqft
    Source: Coleman Real Estate Group #20370TH Report a problem
    3/9/2018Listed for sale$22,900,000$3,271/sqft
    Source: Coleman Real Estate Group #20370TH Report a problem
    12/28/2017Listing removed$22,900,000$3,271/sqft
    Source: Coleman Real Estate Group #20370TH Report a problem
    9/30/2017Listed for sale$22,900,000+25.5%$3,271/sqft
    Source: Coleman Real Estate Group #20370TH Report a problem
    6/29/2015Sold$18,250,000-8.5%$2,607/sqft
    Source: Public Record Report a problem
    3/19/2015Listing removed$19,950,000$2,850/sqft
    Source: Douglas Elliman Report a problem
    3/18/2015Pending sale$19,950,000$2,850/sqft
    Source: Douglas Elliman Report a problem
    2/28/2015Listed for sale$19,950,000$2,850/sqft
    Source: Douglas Elliman Report a problem
    12/6/2014Listing removed$19,950,000$2,850/sqft
    Source: Douglas Elliman #1913885 Report a problem
    11/30/2014Price change$19,950,000-9.3%$2,850/sqft
    Source: Douglas Elliman #1913885 Report a problem
    11/12/2014Listed for sale$22,000,000$3,143/sqft
    Source: Douglas Elliman #1913885 Report a problem
    9/10/2014Listing removed$22,000,000$3,143/sqft
    Source: Douglas Elliman #1913885 Report a problem
    9/5/2014Listed for sale$22,000,000-12%$3,143/sqft
    Source: Douglas Elliman Report a problem
    6/8/2014Listing removed$24,995,000$3,571/sqft
    Source: Sotheby's International Realty #0136322 Report a problem
    9/13/2012Listed for sale$24,995,000+31.6%$3,571/sqft
    Source: SOTH SOTHEBYS INTL REALTY REBNY Report a problem
    4/4/2011Sold$18,995,000+277.3%$2,714/sqft
    Source: Public Record Report a problem
    6/19/2000Sold$5,034,000$719/sqft
    Source: Public Record Report a problem

    Public tax history

    YearProperty taxesTax assessment
    2025$139,946 +6%$745,380 +7%
    2024$132,025 -1.1%$696,780 -16.4%
    2023$133,497 $833,640 -5.7%
    2022-- $884,160 -6.9%
    2021-- $950,100 -12.2%
    2020-- $1,082,100 +20.4%
    2019$115,948 +1.2%$898,500 +64%
    2018$114,589 +3.4%$547,776 +0.8%
    2017$110,828 +8.1%$543,674 +6%
    2016$102,534 $512,900 +6%
    2015$102,534 +148.6%$483,868 +6%
    2014$41,240 $456,480
    2013-- $456,480 +0.8%
    2012-- $453,062 +6%
    2011-- $427,417 +6%
    2010-- $403,224 +6%
    2009-- $380,400 -9.9%
    2008-- $422,400 -4.8%
    2007-- $443,631 +4%
    2006-- $426,756 +6%
    2005-- $402,600 +2.7%
    2004-- $391,874 +6%
    2003-- $369,693 +6%
    2002-- $348,767 +39.9%
    2001-- $249,210 +6.6%
    2000-- $233,766

    Find assessor info on the county website

    Neighborhood: Greenwich Village

    Nearby schools

    GreatSchools rating