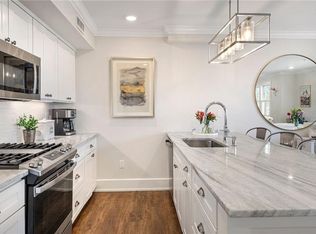
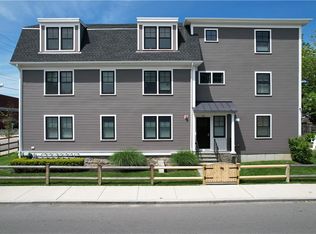
Rare find in the heart of Newport! This young, FIRST FLOOR ONE LEVEL condo is centrally located just moments to everything Newport. Constructed in 2020 this coastal condo features an open concept floorplan with wonderful natural light, a splendid kitchen with perfectly selected marble, stainless appliances & gathering bar. The open concept living & dining areas offer ample flexibility for personal layout options. Your spacious primary suite is complimented by a custom tiled bath with walk-in shower & double closets. The 2nd bedroom is perfect for hosting guests, home office or fitness. Your 2nd full bathroom, full size laundry closet and utility closet offer convenience & complete your beautiful home. Bowery East is a 6 unit pet friendly condo community and offers simple carefree living. Other features include 2 assigned parking spots, extra secured storage, outdoor patio, security, central air & gas utilities. Immediate occupancy available. Newport is calling!
For sale
$925,000
20 E Bowery St Unit 1A, Newport, RI 02840
2beds
1,062sqft
:
Get pre-qualified$6,242/mo
Condominium
Built in 2020
-- sqft lot
$-- Zestimate®
$871/sqft
$400/mo HOA
What's special
Utility closetFull size laundry closetCentral airOutdoor patioGathering barOpen concept floorplanSpacious primary suite
- 52 days |
- 763 |
- 27 |
Likely to sell faster than
Zillow last checked:
Listing updated:
Listed by:
Michael Russo 401-465-0417,
RI Real Estate Services,
Patrick Silvia 401-450-6685,
RI Real Estate Services
Source: StateWide MLS RI,MLS#: 1415034
Facts & features
Interior
Bedrooms & bathrooms
- Bedrooms: 2
- Bathrooms: 2
- Full bathrooms: 2
Primary bedroom
- Features: Ceiling Height 7 to 9 ft
- Level: First
- Area: 252 Square Feet
- Dimensions: 18
Bedroom 2
- Features: Ceiling Height 7 to 9 ft
- Level: First
- Area: 132 Square Feet
- Dimensions: 11
Bathroom
- Features: Ceiling Height 7 to 9 ft
- Level: First
- Area: 66 Square Feet
- Dimensions: 6
Bathroom
- Features: Ceiling Height 7 to 9 ft
- Level: First
- Area: 40 Square Feet
- Dimensions: 8
Dining area
- Features: Ceiling Height 7 to 9 ft
- Level: First
- Area: 132 Square Feet
- Dimensions: 11
Kitchen
- Features: Ceiling Height 7 to 9 ft
- Level: First
- Area: 108 Square Feet
- Dimensions: 9
Laundry
- Features: Ceiling Height 7 to 9 ft
- Level: First
Living room
- Features: Ceiling Height 7 to 9 ft
- Level: First
- Area: 180 Square Feet
- Dimensions: 18
Heating
- Natural Gas, Forced Air
Cooling
- Central Air
Appliances
- Included: Gas Water Heater, Tankless Water Heater, Dishwasher, Dryer, Disposal, Microwave, Oven/Range, Refrigerator, Washer
- Laundry: In Unit
Features
- Plumbing (Mixed), Insulation (Cap), Insulation (Ceiling), Insulation (Floors), Insulation (Walls)
- Flooring: Ceramic Tile, Hardwood, Laminate, Other
- Windows: Insulated Windows
- Basement: Full,Interior Entry,Unfinished,Storage Space
- Has fireplace: No
- Fireplace features: None
Interior area
- Total structure area: 1,062
- Total interior livable area: 1,062 sqft
- Finished area above ground: 1,062
- Finished area below ground: 0
Video & virtual tour
Property
Parking
- Total spaces: 2
- Parking features: No Garage, Assigned
Accessibility
- Accessibility features: Flat Thresholds, One Level
Features
- Stories: 1
- Entry location: First Floor Access
- Patio & porch: Patio
- Waterfront features: Walk to Salt Water, Walk To Water
Lot
- Features: Corner Lot, Sprinklers
Details
- Parcel number: NEWPM033B0010L1A
Construction
Type & style
- Home type: Condo
- Property subtype: Condominium
Materials
- Vinyl Siding
- Foundation: Unknown
Condition
- New construction: No
- Year built: 2020
Utilities & green energy
- Electric: 100 Amp Service, 220 Volts, Circuit Breakers, Individual Meter
- Sewer: Public Sewer
- Water: Individual Meter, Municipal, Public
- Utilities for property: Sewer Connected, Water Connected, Underground Utilities
Community & HOA
Community
- Features: Near Public Transport, Commuter Bus, Golf, Highway Access, Hospital, Interstate, Marina, Private School, Public School, Recreational Facilities, Restaurants, Schools, Near Shopping, Near Swimming, Tennis
- Security: Security System Owned
- Subdivision: Bellevue / Intown / Tennis Hall
HOA
- Has HOA: No
- HOA fee: $400 monthly
Location
- Region: Newport
Financial & listing details
- Price per square foot: $871/sqft
- Tax assessed value: $804,400
- Annual tax amount: $6,989
- Date on market: 6/11/2026
- Inclusions: Building converted in 2020. Original year built per public record is 1840.
Estimated market value
Not available
Estimated sales range
Not available
Not available
Price history
| Date | Event | Price |
|---|---|---|
| 6/11/2026 | Listed for sale | $925,000+12.8%$871/sqft |
Source:  StateWide MLS RI #1415034 Report a problem StateWide MLS RI #1415034 Report a problem | ||
| 1/5/2024 | Sold | $820,000-3.4%$772/sqft |
Source: StateWide MLS RI #1345452 Report a problem | ||
| 12/8/2023 | Pending sale | $849,000$799/sqft |
Source: StateWide MLS RI #1345452 Report a problem | ||
| 10/24/2023 | Price change | $849,000-3.4%$799/sqft |
Source: StateWide MLS RI #1345452 Report a problem | ||
| 10/6/2023 | Listed for sale | $879,000+12.7%$828/sqft |
Source: StateWide MLS RI #1345452 Report a problem | ||
| 11/15/2022 | Sold | $780,000$734/sqft |
Source: StateWide MLS RI #1325823 Report a problem | ||
Public tax history
| Year | Property taxes | Tax assessment |
|---|---|---|
| 2025 | $6,989 +5.7% | $804,400 |
| 2024 | $6,612 +15.2% | $804,400 +34.7% |
| 2023 | $5,739 | $597,200 |
| 2022 | $5,739 | $597,200 |
Find assessor info on the county website
Monthly payment
Est. payment
Payment breakdown
Explore the cost of this home by adjusting the details. Changes won't be saved.Climate risks
Neighborhood: Memorial Boulevard
Nearby schools
GreatSchools rating
- 3/10Frank E. Thompson Middle SchoolGrades: 5-8Distance: 0.8 mi
- 4/10Rogers High SchoolGrades: 9-12Distance: 1.2 mi
- 4/10Pell Elementary SchoolGrades: PK-4Distance: 1.9 mi
- $913,5002 bd2 ba1.1k sqft20 E Bowery St UNIT 2B, Newport, RI 02840Off Market
- $900,0002 bd2 ba1k sqft20 E Bowery St #2A, Newport, RI 02840Sold
- $865,4002 bd2 ba1k sqft20 E Bowery St UNIT 3A, Newport, RI 02840Off Market
- $880,0002 bd2 ba1k sqft20 E Bowery St #3B, Newport, RI 02840Sold
- $--3 bd1 ba700 sqft20 E Bowery St APT 2, Newport, RI 02840Off Market
- $3,6003 bd1 ba1.1k sqft26 Freebody St, Newport, RI 02840For Rent
- $1,052,9001 bd1 ba800 sqft24 E Bowery St, Newport, RI 02840Off Market
- $2,2001 bd1 ba950 sqft24 E Bowery St #3, Newport, RI 02840For Rent
A local agent can set up tours, give advice and negotiate with sellers.
A local lender can help you make sure your offer is ready when you are.
Similar homes
- $950,0003 bd2 ba1.3k sqft29 Anthony St, Newport, RI 02840For Sale

 MLS ID #1409539, Teri Degnan, Teri Degnan RE & Consulting. StateWide MLS RI
 - $575,0002 bd1 ba912 sqftTwenty Seven Dean Llc, Newport, RI 02840New Construction
 MLS ID #1419450, Iris Zaff, Lila Delman Compass. StateWide MLS RI
 - $899,0003 bd2 ba1k sqft129 Connection St, Newport, RI 02840For Sale
 MLS ID #1415846, Kevin Castner, RE/MAX Results. StateWide MLS RI
 - $765,0002 bd2 ba969 sqftKay Street Condos, Newport, RI 02840For Sale
 MLS ID #1416896, Joseph Costa, Mott & Chace Sotheby's Intl.. StateWide MLS RI
 - $729,0002 bd1 ba732 sqftTwenty Eight Young, Newport, RI 02840New ConstructionMLS ID #1415201, Iris Zaff, Lila Delman Compass. StateWide MLS RI
- $725,0002 bd1 ba778 sqftTwenty Eight Young, Newport, RI 02840New ConstructionMLS ID #1416290, Iris Zaff, Lila Delman Compass. StateWide MLS RI
- $749,0002 bd2 ba1.1k sqftThe Hedges, Newport, RI 02840For SaleMLS ID #1411981, Jason Saphire, www.HomeZu.com. StateWide MLS RI
- $719,0002 bd1 ba700 sqftTwenty Eight Young, Newport, RI 02840New ConstructionMLS ID #1416283, Iris Zaff, Lila Delman Compass. StateWide MLS RI
- $615,0002 bd1 ba750 sqftHammond St Condominium, Newport, RI 02840For SaleMLS ID #1415597, Harbor to Hill Real Estate Team, Warner Realty Group. StateWide MLS RI
- $624,9003 bd1 ba1.1k sqft19-21 Princeton St Condominiums, Newport, RI 02840For SaleMLS ID #1418527, Devin Sheehan, SERHANT.. StateWide MLS RI
- $685,0002 bd1 ba903 sqftJohn Irish House, Newport, RI 02840For SaleMLS ID #1408799, Alexander Fraioli, Edge Realty RI. StateWide MLS RI
- $750,0002 bd1 ba791 sqftMj Homes By The Sea Condominium, Newport, RI 02840For SaleMLS ID #1404590, Devin Sheehan, SERHANT.. StateWide MLS RI
- $750,0002 bd1 ba791 sqftMj Homes By The Sea Condominium, Newport, RI 02840For SaleMLS ID #1404589, Devin Sheehan, SERHANT.. StateWide MLS RI
- $750,000-- bd1 ba586 sqft10 Brown & Howard Condominiums, Newport, RI 02840For SaleMLS ID #1419015, Pam Hanson Carbone, Domain Properties. StateWide MLS RI
- $775,0003 bd2 ba1.3k sqft9 Cummings Rd, Newport, RI 02840For SaleMLS ID #1418585, Paul Leys, Gustave White Sotheby's Realty. StateWide MLS RI
- $599,0002 bd2 ba1k sqftWhitestone, Newport, RI 02840For SaleMLS ID #1414822, Edith Cushing, RE/MAX Profnl. Newport, Inc.. StateWide MLS RI
- $875,0002 bd2 ba1.4k sqftJamestown Overlook, Jamestown, RI 02835For SaleMLS ID #1412426, Hillary Olinger, SERHANT.. StateWide MLS RI
- $899,0002 bd2 ba1.1k sqft106 Cedar Island Rd, Narragansett, RI 02882For SaleMLS ID #1418456, The Soby-Roberts Team, Mott & Chace Sotheby's Intl.. StateWide MLS RI
- $1,195,0004 bd3 ba1.3k sqft57 Callender Ave, Newport, RI 02840For SaleMLS ID #1416343, Jonathan Minerick, homecoin.com. StateWide MLS RI
- $499,0001 bd1 ba665 sqftOcean Manor, Newport, RI 02840For SaleMLS ID #1398503, Belinda Nattress, Keller Williams Coastal. StateWide MLS RI
