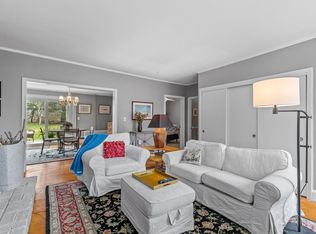
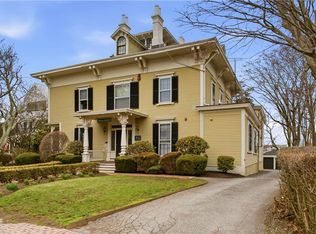
**Charming Historic Condominium in the Heart of Newport** Discover your perfect retreat in this beautifull one-bedroom condo, nestled within a stunning converted historic home dating back to 1880. With only 11 units in total, you’ll enjoy a sense of community and exclusivity on estate-like grounds perched high on a hill. Step inside to a grand porch entry featuring soaring 12-foot ceilings and exquisite original millwork that echoes the charm of a bygone era. The light-filled interior creates an inviting atmosphere, perfect for relaxation or entertaining. Step out onto your private deck and savor peaceful mornings or sunset evenings, all while being just a leisurely stroll away from the scenic Kings Park and the prestigious New York Yacht Club and Ida Lewis Yacht Club. Ideal as a weekend getaway or a cozy full-time home, this condo combines historic elegance with modern comfort. Don’t miss your chance to own a piece of Newport’s rich heritage—schedule your showing today!
For sale
$499,000
46 Chastellux Ave #M6, Newport, RI 02840
1beds
665sqft
:
Get pre-qualified$3,785/mo
Condominium
Built in 1880
-- sqft lot
$-- Zestimate®
$750/sqft
$669/mo HOA
What's special
Converted historic homeEstate-like groundsPeaceful morningsGrand porch entryPrivate deckExquisite original millworkLight-filled interior
- 287 days |
- 1,372 |
- 40 |
Zillow last checked:
Listing updated:
Listed by:
Belinda Nattress 401-487-2279,
Keller Williams Coastal
Source: StateWide MLS RI,MLS#: 1398503
Facts & features
Interior
Bedrooms & bathrooms
- Bedrooms: 1
- Bathrooms: 1
- Full bathrooms: 1
Bedroom 1
- Features: Ceiling Height 7 to 9 ft
- Level: Second
Kitchen
- Features: Ceiling Height 7 to 9 ft
- Level: Second
Living room
- Features: Ceiling Height 7 to 9 ft
- Level: Second
Porch
- Level: Second
Heating
- Natural Gas, Central Stream, Steam
Cooling
- Window Unit(s)
Appliances
- Included: Gas Water Heater, Microwave, Oven/Range, Refrigerator
- Laundry: In Building
Features
- Wall (Plaster), Plumbing (Mixed), Insulation (Unknown), Ceiling Fan(s)
- Flooring: Hardwood, Vinyl
- Basement: Full,Bulkhead,Unfinished
- Number of fireplaces: 1
- Fireplace features: Brick
Interior area
- Total structure area: 665
- Total interior livable area: 665 sqft
- Finished area above ground: 665
- Finished area below ground: 0
Property
Parking
- Total spaces: 1
- Parking features: No Garage, Assigned, Driveway
- Has uncovered spaces: Yes
Features
- Stories: 2
- Entry location: First Floor Access
- Patio & porch: Deck, Porch
- Waterfront features: Walk to Salt Water
Lot
- Size: 3.95 Acres
- Features: Local Historic District
Details
- Parcel number: NEWPM042B0028LM6
- Zoning: R40
- Other equipment: Cable TV
Construction
Type & style
- Home type: Condo
- Property subtype: Condominium
Materials
- Plaster
- Foundation: Concrete Perimeter
Condition
- New construction: No
- Year built: 1880
Utilities & green energy
- Electric: 100 Amp Service, Individual Meter
- Sewer: Public Sewer
- Water: In Fee
Community & HOA
Community
- Features: Near Public Transport, Golf, Marina, Public School, Recreational Facilities, Restaurants, Schools, Near Shopping, Near Swimming, Tennis
- Subdivision: New York Yacht Club/Ida Lewis
HOA
- Has HOA: No
- HOA fee: $669 monthly
Location
- Region: Newport
Financial & listing details
- Price per square foot: $750/sqft
- Tax assessed value: $418,600
- Annual tax amount: $3,440
- Date on market: 10/23/2025
- Inclusions: Ocean Manor is involved in a law suit regarding limited common areas. Sale must be a cash sale. Seller will pay HOA fees for 2026 at closing and escrow 5K in 2026 for any unforseen expenses.
Estimated market value
Not available
Estimated sales range
Not available
Not available
Price history
| Date | Event | Price |
|---|---|---|
| 10/23/2025 | Listed for sale | $499,000$750/sqft |
Source:  StateWide MLS RI #1398503 Report a problem StateWide MLS RI #1398503 Report a problem | ||
Public tax history
| Year | Property taxes | Tax assessment |
|---|---|---|
| 2025 | $3,637 +0.8% | $418,600 -4.6% |
| 2024 | $3,609 +28.8% | $439,000 +50.5% |
| 2023 | $2,803 | $291,700 |
| 2022 | $2,803 +3% | $291,700 |
| 2021 | $2,722 +20.3% | $291,700 +32.5% |
| 2020 | $2,263 | $220,100 |
| 2019 | $2,263 +2.9% | $220,100 |
| 2018 | $2,199 -10.9% | $220,100 |
| 2017 | $2,467 +2.5% | $220,100 |
| 2016 | $2,406 +2.5% | $220,100 |
| 2015 | $2,348 +1% | $220,100 +14.2% |
| 2014 | $2,325 +6.2% | $192,800 |
| 2012 | $2,190 -2.4% | $192,800 -14.7% |
| 2011 | $2,244 +3.8% | $226,000 |
| 2010 | $2,161 +0.4% | $226,000 |
| 2009 | $2,152 -7.8% | $226,000 -16% |
| 2008 | $2,334 +4% | $269,200 |
| 2007 | $2,245 | $269,200 |
Find assessor info on the county website
Monthly payment
Est. payment
Payment breakdown
Explore the cost of this home by adjusting the details. Changes won't be saved.Climate risks
Neighborhood: Fifth Ward
Nearby schools
GreatSchools rating
- 3/10Frank E. Thompson Middle SchoolGrades: 5-8Distance: 1.4 mi
- 4/10Rogers High SchoolGrades: 9-12Distance: 0.3 mi
- 4/10Pell Elementary SchoolGrades: PK-4Distance: 2.6 mi
- $780,9002 bd1 ba1.1k sqft46 Chastellux Ave #M7, Newport, RI 02840Off Market
- $664,0002 bd1 ba1k sqft46 Chastellux Ave #C1, Newport, RI 02840Off Market
- $529,5001 bd1 ba717 sqft46 Chastellux Ave #M5, Newport, RI 02840Off Market

- $3,0002 bd2 ba995 sqft46 Chastellux Ave #M8, Newport, RI 02840For Rent
- $644,4001 bd2 ba922 sqft46 Chastellux Ave #M2, Newport, RI 02840Off Market
- $540,7001 bd1 ba685 sqft46 Chastellux Ave #M1, Newport, RI 02840Off Market
- $571,2001 bd1 ba801 sqft46 Chastellux Ave #M4, Newport, RI 02840Off Market
- $649,6001 bd1 ba917 sqft46 Chastellux Ave #M3, Newport, RI 02840Off Market
A local agent can set up tours, give advice and negotiate with sellers.
A local lender can help you make sure your offer is ready when you are.
Similar homes
- $659,0002 bd1 ba903 sqftJohn Irish House, Newport, RI 02840For Sale
 MLS ID #1420002, Alexander Fraioli, Edge Realty RI. StateWide MLS RI
 - $575,0002 bd1 ba912 sqftTwenty Seven Dean Llc, Newport, RI 02840New Construction
 MLS ID #1419450, Iris Zaff, Lila Delman Compass. StateWide MLS RI
 - $615,0002 bd1 ba750 sqftHammond St Condominium, Newport, RI 02840For Sale
 MLS ID #1415597, Harbor to Hill Real Estate Team, Warner Realty Group. StateWide MLS RI
 - $729,0002 bd1 ba732 sqftTwenty Eight Young, Newport, RI 02840New Construction
 MLS ID #1415201, Iris Zaff, Lila Delman Compass. StateWide MLS RI
 - $725,0002 bd1 ba778 sqftTwenty Eight Young, Newport, RI 02840New ConstructionMLS ID #1416290, Iris Zaff, Lila Delman Compass. StateWide MLS RI
- $719,0002 bd1 ba700 sqftTwenty Eight Young, Newport, RI 02840New ConstructionMLS ID #1416283, Iris Zaff, Lila Delman Compass. StateWide MLS RI
- $465,0002 bd1 ba740 sqft50 Plum Point Rd, Saunderstown, RI 02874For SaleMLS ID #1419946, Heather Cawley, RE/MAX Profnl. Newport, Inc.. StateWide MLS RI
- $529,0004 bd1 ba907 sqft52 Twin Leaf Trl, Saunderstown, RI 02874For SaleMLS ID #1419024, Barry Gross, RE/MAX Results. StateWide MLS RI
- $520,0002 bd1 ba808 sqft1500 Crandall Rd, Tiverton, RI 02878For SaleMLS ID #1416057, Kelly Lewis, Kelly Lewis Realty. StateWide MLS RI
- $439,0002 bd1 ba850 sqft48 & 48.5 Constitution Condominium, Bristol, RI 02809For SaleMLS ID #1416798, Anthony Buono, RE/MAX River's Edge - Bristol. StateWide MLS RI
- $675,0002 bd1 ba945 sqft154 Alder Rd, Charlestown, RI 02813For SaleMLS ID #1419764, Douglas Kohler, Lila Delman Compass. StateWide MLS RI
- $495,0002 bd1 ba784 sqft65 King Phillip St, Portsmouth, RI 02871For SaleMLS ID #1415036, Bill Sizeland, Lila Delman Compass. StateWide MLS RI
- $500,0002 bd1 ba936 sqft18-20 State Street, Bristol, RI 02809For SaleMLS ID #1414476, The Jennifer Mello Team, The Mello Group, Inc.. StateWide MLS RI
- $699,0001 bd1 ba720 sqft8 Presque Isle Trl, Narragansett, RI 02882For SaleMLS ID #1419077, Steven Rei, RI Real Estate Services. StateWide MLS RI
- $480,0002 bd1 ba911 sqft33 Alden Lndg, Portsmouth, RI 02871For SaleMLS ID #1398410, Kevan Campbell, Hogan Associates Christie's. StateWide MLS RI
- $349,9002 bd1 ba792 sqft58 Essex Rd, North Kingstown, RI 02852For SaleMLS ID #1419268, Augustus Marsella, RE/MAX Professionals. StateWide MLS RI
- $565,0002 bd1 ba780 sqft137 A Kingstown Rd, Narragansett, RI 02882For SaleMLS ID #1417733, The InnoVenture Team, Century 21 Visionary Group. StateWide MLS RI
- $499,0001 bd1 ba440 sqft854-L264 Matunuck Beach Rd, Wakefield, RI 02879For SaleMLS ID #1420035, Michael HIMMEL, Mott & Chace Sotheby's Intl.. StateWide MLS RI
- $599,0001 bd1 ba726 sqft3 Fowler St, Jamestown, RI 02835For SaleMLS ID #1416446, Deborah Foppert, Jamestown Real Estate LLC. StateWide MLS RI
- $429,9993 bd1 ba920 sqft28 Crane St, Swansea, MA 02777For SaleMLS ID #73558953, Nicole Rusin, Cheryl Darnbrough Real Estate. MLS PIN
