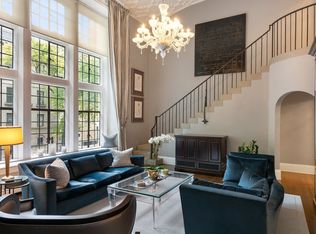
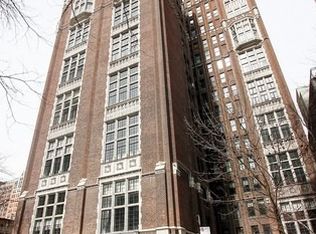
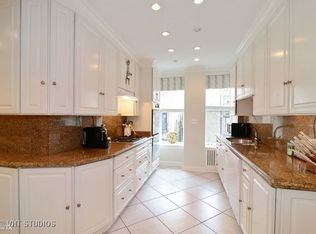
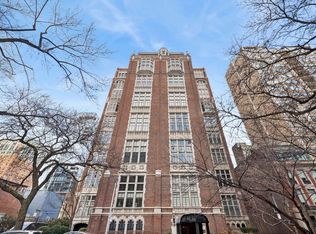
A complete designer renovation in one of Gold Coast's most iconic and sought after buildings known for its gothic architecture, old warm charm and vaulted ceilings. No expense was spared in this deluxe whole-home remodel by current owners, who completely reimagined and restored everything down to the plumbing and electrical. Enter into the gracious foyer, with the immense and grand living room just beyond. The hallmark of this room is the near 2-story bay window, with a bird's eye view of scenic Gold Coast below. New herringbone hardwood floors are juxtaposed against the original fireplace creating the perfect old-meets new feel. Other thoughtful updates include all new trim and moldings, new marble window sills, and newly refinished and painted walls and ceilings. Flow into the dining room, which is an entertainer's dream with plenty of space for dining and the gorgeous new wet bar with custom cabinetry, marble countertops and backsplash, sink and wine cooler. Onto the white and marble fully remodeled kitchen, where every detail was tended to including custom designed cabinetry, luxe designer pendant lighting, all high-end appliances and a massive walk-in pantry filled with additional custom storage. Easy everyday living is your's with the adjacent family room for lounging or entertaining. The remodeled bathrooms are another high-end highlight, all with new Waterworks fixtures. Serenity and privacy are found in this home's primary suite, with the luxurious marble primary bath, also boasting dual vanity, designer lighting and glass-enclosed marble shower. You will never run out of storage or closet space, particularly with the primary suite's fully organized walk in closet. Both additional bedrooms offer new hardwood floors, great natural light, flexible space and easy access to the remodeled full hall bathroom with wall-to-wall subway tile, and all the bells and whistles! Other notable features include 2 brand new HVAC systems (with 2 zones), new doors and hardware throughout and nearly all new radiators. Residents enjoy amenities including 24-hour door person, fitness center, landscaped courtyard with grills and bicycle room. Chicago is waiting at your doorstep with this central location close to everything: Oak Street Beach, Lake Shore Drive, many of Chicago's favorite restaurants, Northwestern Hospital and so much more. Valet parking across the street available for $40K
Closed
Zillow last checked:
Listing updated:
Bought with:
Julie Busby
Compass
Source: MRED as distributed by MLS GRID,MLS#: 11804616
Price history
| Date | Event | Price |
|---|---|---|
| 10/31/2023 | Sold | $1,566,000+49.1%$559/sqft |
Source:  MRED as distributed by MLS GRID #11804616 Report a problem MRED as distributed by MLS GRID #11804616 Report a problem | ||
| 8/16/2015 | Sold | $1,050,000-4.5%$375/sqft |
Source: MRED as distributed by MLS GRID #08640635 Report a problem | ||
| 5/6/2015 | Pending sale | $1,100,000$393/sqft |
Source: Berkshire Hathaway HomeServices KoenigRubloff Realty Group #08640635 Report a problem | ||
| 4/22/2015 | Price change | $1,100,000-8.3%$393/sqft |
Source: Berkshire Hathaway HomeServices KoenigRubloff Realty Group #08640635 Report a problem | ||
| 3/19/2015 | Price change | $1,200,000-4%$429/sqft |
Source: Berkshire Hathaway HomeServices KoenigRubloff Realty Group #08640635 Report a problem | ||
| 11/12/2014 | Price change | $1,250,000-13.8%$446/sqft |
Source: Berkshire Hathaway HomeServices KoenigRubloff Realty Group #08640635 Report a problem | ||
| 6/10/2014 | Listed for sale | $1,450,000+85.9%$518/sqft |
Source: Berkshire Hathaway HomeServices KoenigRubloff #08640635 Report a problem | ||
| 6/3/1999 | Sold | $780,000$279/sqft |
Source: Public Record Report a problem | ||
Nearby homes
Get a cash offer in 3 minutes
Find out how much your home could sell for in as little as 3 minutes with a no-obligation cash offer.
Estimated market value
$1,643,500
