Skip main navigation
Closed
  • $707,500

    20 E Cedar St APT 14C, Chicago, IL 60611

    4beds
    3,000sqft
    Condominium, Single Family Residence
    Built in 1928
    -- sqft lot
    $1,225,200 Zestimate®
    $236/sqft
    $7,028 Estimated rent

    Home value

    $1,225,200

    $1.03M - $1.46M

    $7,028/mo

    Zestimate® history
    Loading
    Loading...

    Owner options

    List your home for rent

    $7,028/mo

    Rent Zestimate®

    Find your next renter with Zillow Rental Manager. Plus, with online applications, you can quickly screen prospective tenants – for free.

    Learn more

    $7,028/mo

    Rent Zestimate®

    Refinance and save

    $7,608/mo

    Est. payment

    Refinancing to a lower rate could help reduce your monthly payments and save thousands over the life of the loan.

    See today's rates

    $7,608/mo

    Est. payment

    Explore your selling options

    Work with a Zillow partner agent

    Leverage their expertise and Zillow's premium Showcase listings to get your home seen by more buyers.

    Get started

    List with your own agent

    Get your home in front of millions of buyers by listing it on Zillow.

    Learn how to do it

    Sell it yourself

    Take full control of how buyers see your home on Zillow by listing For Sale by Owner (FSBO).

    List your home

    What's special

    Rooftop terraceOpen floor planGleaming granite countertopsGracious separate dining
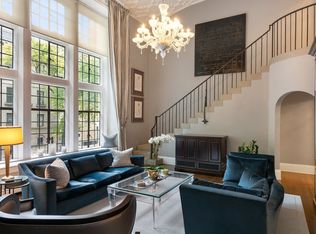
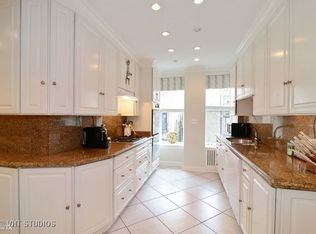
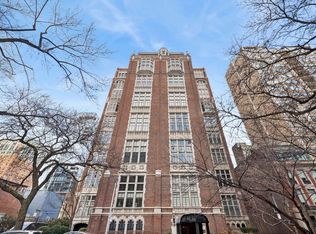
    Discover the potential of this corner four-bedroom, three-bathroom simplex with captivating exposures to the south, east, and north, nestled within the heart of the Gold Coast. The natural light filled interior offers a neutral decor palette. The open floor plan seamlessly connects gracious separate dining and living rooms, creating an inviting space for entertaining and relaxation. The updated white eat-in kitchen features gleaming granite countertops, stainless steel appliances, and an abundance of storage. With four spacious bedrooms, including three ensuite, this home offers a great deal of versatility. This residence is a testament to timeless elegance, with just two units per floor, and boasts access to beautifully designed shared outdoor spaces, including a rooftop terrace that provides breathtaking city views. The full-service building offers peace of mind with a 24-hour doorman, ensuring security and convenience. Ideally located just steps away from the finest Chicago shopping, restaurants and Lake Michigan. Garage parking available for an additional $30,000 just across the street.

    Zillow last checked:

    Listing updated:

    Listing courtesy of:

    Jeffrey Lowe 312-319-1168,

    Compass

    Bought with:

    Vicki MacKinnon

    @properties Christie's International Real Estate

    Source: MRED as distributed by MLS GRID,MLS#: 11898636MLS Logo

    Facts & features

    Interior

    Bedrooms & bathrooms
    • Bedrooms: 4
    • Bathrooms: 3
    • Full bathrooms: 3
    Primary bedroom
    • Features: Flooring (Hardwood), Bathroom (Full)
    • Level: Main
    • Area: 300 Square Feet
    • Dimensions: 20X15
    Bedroom 2
    • Features: Flooring (Hardwood)
    • Level: Main
    • Area: 288 Square Feet
    • Dimensions: 18X16
    Bedroom 3
    • Features: Flooring (Hardwood)
    • Level: Main
    • Area: 165 Square Feet
    • Dimensions: 15X11
    Bedroom 4
    • Features: Flooring (Hardwood)
    • Level: Main
    • Area: 100 Square Feet
    • Dimensions: 10X10
    Breakfast room
    • Features: Flooring (Hardwood)
    • Level: Main
    • Area: 100 Square Feet
    • Dimensions: 10X10
    Dining room
    • Features: Flooring (Hardwood)
    • Level: Main
    • Area: 234 Square Feet
    • Dimensions: 18X13
    Foyer
    • Features: Flooring (Hardwood)
    • Level: Main
    • Area: 36 Square Feet
    • Dimensions: 9X4
    Kitchen
    • Features: Kitchen (Eating Area-Table Space), Flooring (Hardwood)
    • Level: Main
    • Area: 144 Square Feet
    • Dimensions: 16X9
    Living room
    • Features: Flooring (Hardwood)
    • Level: Main
    • Area: 510 Square Feet
    • Dimensions: 30X17
    Heating
    • Radiator(s)
    Cooling
    • Central Air, Small Duct High Velocity
    Appliances
    • Included: Double Oven, Microwave, Dishwasher, Refrigerator, Freezer, Washer, Dryer, Disposal
    • Laundry: In Unit
    Features
    • Basement: None
    • Number of fireplaces: 1
    • Fireplace features: Gas Log, Gas Starter, Living Room
    Interior area
    • Total structure area: 0
    • Total interior livable area: 3,000 sqft

    Property

    Parking
    • Total spaces: 1
    • Parking features: Off Site, Detached, Garage
    • Garage spaces: 1
    Accessibility
    • Accessibility features: No Disability Access
    Details
    • Parcel number: 17032010671023
    • Special conditions: None

    Construction

    Type & style
    • Home type: Condo
    • Property subtype: Condominium, Single Family Residence
    Materials
    • Brick
    Condition
    • New construction: No
    • Year built: 1928

    Utilities & green energy

    • Sewer: Public Sewer
    • Water: Lake Michigan

    Community & neighborhood

    Location
    • Region: Chicago

    HOA & financial

    HOA
    • Has HOA: Yes
    • HOA fee: $2,633 monthly
    • Amenities included: Bike Room/Bike Trails, Door Person, Coin Laundry, Elevator(s), Exercise Room, Storage, Sundeck, Receiving Room, Service Elevator(s)
    • Services included: Heat, Water, Insurance, Doorman, Cable TV, Exercise Facilities, Exterior Maintenance, Scavenger, Snow Removal

    Other

    Other facts
    • Listing terms: Conventional
    • Ownership: Condo

    Price history

    DateEventPrice
    12/18/2023Sold$707,500-5.5%$236/sqft
    Source: MRED as distributed by MLS GRID #11898636 Report a problem
    11/13/2023Contingent$749,000$250/sqft
    Source: MRED as distributed by MLS GRID #11898636 Report a problem
    9/28/2023Price change$749,000-11.8%$250/sqft
    Source: MRED as distributed by MLS GRID #11874247 Report a problem
    9/7/2023Listed for sale$849,000-10.5%$283/sqft
    Source: MRED as distributed by MLS GRID #11874247 Report a problem
    1/13/2022Listing removed--
    Source: MRED as distributed by MLS GRID #11238204 Report a problem
    10/5/2021Listed for sale$949,000$316/sqft
    Source: MRED as distributed by MLS GRID #11238204 Report a problem
    10/5/2021Listing removed--
    Source: MRED as distributed by MLS GRID #11161202 Report a problem
    9/29/2021Listed for sale$949,000-24.4%$316/sqft
    Source: MRED as distributed by MLS GRID #11161202 Report a problem
    2/11/2021Listing removed--
    Source: Local MLS Report a problem
    1/6/2021Listed for sale$1,255,000-3.1%$418/sqft
    Source: Baird & Warner #10964244 Report a problem
    11/17/2020Listing removed$1,295,000$432/sqft
    Source: Baird & Warner #10605545 Report a problem
    8/10/2020Price change$1,295,000-4.1%$432/sqft
    Source: Baird & Warner #10605545 Report a problem
    1/8/2020Listed for sale$1,350,000+81.5%$450/sqft
    Source: Baird & Warner #10605545 Report a problem
    4/10/2000Sold$744,000$248/sqft
    Source: Public Record Report a problem

    Public tax history

    YearProperty taxesTax assessment
    2024-- $113,827 +0.7%
    2023$23,842 +2.6%$112,999
    2022$23,242 +2.3%$112,999
    2021$22,723 +1.8%$112,999 +12.8%
    2020$22,312 +2.2%$100,159 -7.8%
    2019$21,837 +1.7%$108,689
    2018$21,470 +3.8%$108,689 +6.4%
    2017$20,692 +1.1%$102,197
    2016$20,469 +9.3%$102,197
    2015$18,727 +9%$102,197 +5.4%
    2014$17,175 +2.1%$96,970
    2013$16,817 -1.6%$96,970 -2.5%
    2012$17,087 +11.2%$99,497 -0.7%
    2011$15,372 +0.3%$100,245
    2010$15,326 +0.5%$100,245 -4.4%
    2009$15,246 +15.7%$104,895 +5%
    2008$13,175 +3.6%$99,901
    2007$12,715 +3.4%$99,901
    2006$12,300 -5.8%$99,901 +13.1%
    2005$13,062 +1.7%$88,358
    2004$12,848 +2.5%$88,358
    2003$12,534 +21.5%$88,358 +46.6%
    2002$10,316 +2.3%$60,255
    2001$10,084 +8.8%$60,255
    2000$9,267 -0.7%$60,255 +24.9%
    1999$9,329 $48,238

    Find assessor info on the county website

    Neighborhood: Gold Coast

    Nearby schools

    GreatSchools rating
    Schools provided by the listing agent
    • Elementary: Ogden Elementary
    • Middle: Ogden Elementary
    • High: Lincoln Park High School
    • District: 299

    Source: MRED as distributed by MLS GRID. This data may not be complete. We recommend contacting the local school district to confirm school assignments for this home.

    Get a cash offer in 3 minutes
    Find out how much your home could sell for in as little as 3 minutes with a no-obligation cash offer.
    Estimated market value
    $1,225,200
    Get a cash offer in 3 minutes
    Find out how much your home could sell for in as little as 3 minutes with a no-obligation cash offer.
    Estimated market value
    $1,225,200