
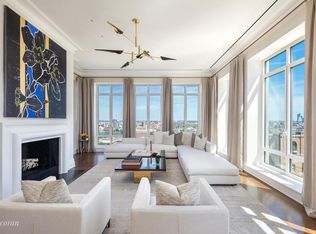
Available 9/15/23. We have limited showing availability, as there are a few young children residing in the apartment. Overlooking the East River, this quiet residence sits on the Southeast corner of East End Avenue and East 80th St. Famed architect Robert A. M. Stern designed this building on the inside and out in a pre-war style. Apartment 5-B captures formal prewar elegance in a grand floor plan featuring four bedrooms, a formal dining room, 4 ensuite bathrooms, and a separate powder room. In addition, 5-B boasts brilliant light from its southeast position through oversized windows and 11-foot ceilings. Pre-war details include custom casings and base and crown moldings throughout. The gracious entrance gallery leads to the East and South facing corner living room and a separate formal dining room a home designed for entertaining. Finishes include rift and quartersawn Appalachian oak floors throughout, Gaggenau appliances, custom shaker inspired millwork kitchen cabinetry, Brazilian granite countertops, and Lefroy Brooks hardware. There is a utility room housing the washer and dryer, convenient to the secondary bedrooms. The master bedroom measuring faces East with a wall of grand windows, gracious his and hers walk-in closets and an en-suite marble bathroom fitted with a custom designed double sink vanity and Wi-Fi enabled heated flooring. The building is comprised of 43 two- to six-bedroom homes, all with generous proportions. The building features exterior brick and grey limestone facade with oversized bay windows designed to maximize light and views of the East River. Building amenities include gated motor court with trellis garden pavilion, luxuriously detailed octagonal lobby, 24-hour concierge, graciously-appointed library with book collection curated by Robert A.M. Stern, billiard's room, game room, wine cellar with private dining room, fitness center, and spa, children's playroom, and bicycle storage. East End Avenue is an upscale, low-profile Manhattan neighborhood - one of the cities purest residential enclaves lined with pre-war buildings, walk-ups, brownstones, and post-war high rises. Neighborhood highlights include Carl Schurz Park, the 15-acre oasis of gardens, dog runs and children's play areas designed by Central Park's landscape architect, Frederick Law Olmsted. Above the FDR Drive from 81st Street to Gracie Mansion at 88th Street, a paved promenade offers majestic views of the East River. While the neighborhood has many highly ranked public elementary, middle school and high schools, many residents send their kids to the best private schools in the country that are located in the immediate neighborhood on East End Avenue, such as the Chapin School and Brearley School, or Dalton and Trinity, both of which are a short walk away. Potentially, move in date of 9/1 would also work. Inquire.
This property is off market, which means it's not currently listed for sale or rent on Zillow. This may be different from what's available on other websites or public sources.