
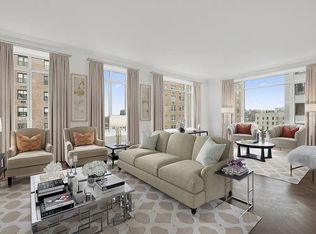
The stunning Robert A.M. Stern custom designed Penthouse at 20 East End Avenue boasts 360 degree views of the Manhattan skyline and the East River, up to 12' ceilings, and over 10,000S F of combined interior and exterior spaces created to live and entertain effortlessly. The five-bedroom, five-and-one-half bath full floor Penthouse residence offers a gracious floorplan of approx. 6,050 interior SF and approx. 4,542 exterior SF. Enter off the direct dual elevator foyer into the formal gallery and expansive corner living room, featuring a wood burning fireplace and north, south and east exposures, as well as direct access to the south-facing balcony. Connected through the elegant gallery, the formal dining room has West and South exposures and features both a terrace and a wood burning fireplace, perfect for entertaining in all seasons. The north wing accommodates the media room and four bedrooms. The master bedroom, with north and east corner exposures, features the residence's third wood burning fireplace, a morning kitchen and master bath clad in white Italian Caldia Classico marble sourced in Carrara Italy with a fabulous east-facing sunrise terrace providing expansive river views to enjoy your morning beverage. The master bedroom has windowed walk-in dressing room in addition to two walk in closets. The additional four bedrooms are en-suite and offer various exposures. The chef's kitchen with a center island has custom shaker-inspired millwork cabinetry designed by Robert A.M. Stern, countertops made from the rare Italian Calacatta Monarch marble, and a matching hand cut tiled backsplash. There is a convenient guest or staff bedroom with en-suite bath off the kitchen area. Kitchen fixtures include polished nickel fittings made in France and the complete Gaggenau 400 Series appliance collection, including two dishwashers, two warming drawers, two ovens (one convection oven and one combination convection speed oven with microwave), a full height wine refrigerator with dual temperature zones, five burner cooktop with Japanese Teppanyaki flat top grill, a vented hood and an automatic coffee machine. An undercounter ice machine completes the appliance collection. The windowed kitchen's gracious scale allows for island seating and casual dining when the formal dining room is not in use. For additional dining, lesiure and entertainment options, enjoy the over 4,000 SF expansive upper terrace complete with an oversized wood burning fireplace, which may be accessed through an elevator or the private interior staircase. The upper terrace structurally supports the addition of a swimming pool or hot tub, and outdoor kitchen, delivering a private oasis with 360 degree views. The Penthouse is surrounded by floor-to-ceiling sound attenuated windows and French doors, and features custom moldings with matching trim, lighting and sconces, and solid Appalachian oak herringbone wood floors throughout. The solid Indiana limestone balustrades highlight the generous terrace spaces. Unique to the Penthouse are four wood-burning fireplaces in the living room, dining room, master bedroom, and upper terrace. There is also the capability for gas fireplaces. The Penthouse includes built-in audio visual, window treatments and lighting controls from wall mounted Control4 panels as well as thermostats in every room, and a programmable and WiFi enabled radiant floor heating system in the master and secondary bathrooms. 20 East End Avenue, designed by the world-renowned Robert A.M. Stern, seamlessly blends old world elegance with up to date technology and amenities.
This property is off market, which means it's not currently listed for sale or rent on Zillow. This may be different from what's available on other websites or public sources.