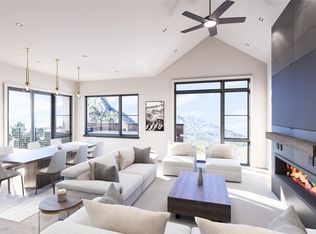
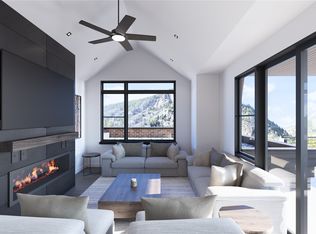
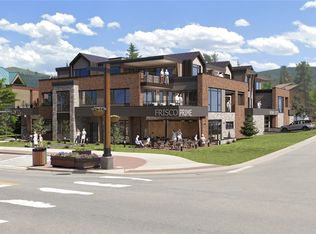
Welcome to Prime Lofts, residence 303! This property faces southeast. Two bedroom, one bathroom. The residence features ample storage throughout, as well as a dedicated storage closet for gear. Designed by Allen-Guerra Architecture, this residence is open and airy, with a combined kitchen/dining/living room. Enjoy the sights of Peak One from your hot tub-ready deck. The builder is offering many upgrade options, including an in-home oxygenation system, an ice maker in the kitchen, an EV charger in the garage, patio ceiling-mounted heaters, and many more! The Prime Lofts development, located at 20 East Main Street in Frisco, Colorado, offers an exclusive, boutique-style living experience on the second and third floors above a new restaurant. Built with a modern architectural flair that honors the charm of Frisco’s historic downtown, each loft offers sweeping views of Main Street and the surrounding mountains through floor-to-ceiling windows. Interiors are finished to luxury standards, featuring sleek, open-concept living areas, gourmet kitchens with high-end appliances, spa-inspired bathrooms, and high ceilings that enhance the open, elegant feel. Residents will enjoy private balconies or terraces—perfect for savoring an evening apéro or starting the day with mountain views—while vaulted ceilings and rich finishes blend contemporary sophistication with cozy alpine warmth.
New construction
$1,200,000
20 E Main Street UNIT 303, Frisco, CO 80443
2beds
867sqft
Condominium
Built in 2026
-- sqft lot
$1,181,200 Zestimate®
$1,384/sqft
$420/mo HOA
What's special
Ample storage throughoutHot tub-ready deckVaulted ceilingsPrivate balconies or terracesSpa-inspired bathroomsTwo bedroom one bathroomFloor-to-ceiling windows
- 231 days
- 31
- 3
Zillow last checked:
Listing updated:
Listed by:
Marty Frank (970)389-5068,
Christie's International Real Estate CO LLC
Source: Altitude Realtors,MLS#: S1066290 Originating MLS: Summit Association of Realtors
Originating MLS: Summit Association of RealtorsFacts & features
Interior
Bedrooms & bathrooms
- Bedrooms: 2
- Bathrooms: 1
- Full bathrooms: 1
Primary bedroom
- Level: Main
Bedroom
- Level: Main
Other
- Level: Main
Kitchen
- Level: Main
Living room
- Level: Main
Heating
- Electric, Heat Pump, See Remarks
Cooling
- 1 Unit
Appliances
- Included: Dishwasher, Disposal, Microwave Hood Fan, Microwave, Range, Refrigerator
- Laundry: Washer Hookup, In Unit
Features
- Ceiling Fan(s), Open Floorplan, Quartz Counters, Walk-In Closet(s)
- Flooring: Carpet, Tile, Wood
- Has fireplace: No
Interior area
- Total interior livable area: 867 sqft
Property
Parking
- Parking features: Assigned, Underground, Heated Garage, Two Spaces, Tandem
- Has garage: Yes
Features
- Levels: One
- Has view: Yes
- View description: Mountain(s)
Lot
- Features: Corner Lot, City Lot, Level, Near Public Transit
Details
- Parcel number: ND0825012
- Zoning description: Multi-Family
Construction
Type & style
- Home type: Condo
- Property subtype: Condominium
Materials
- Metal Frame, Concrete, Steel
- Foundation: Poured
- Roof: Membrane
Condition
- New Construction
- New construction: Yes
- Year built: 2026
Utilities & green energy
- Sewer: Connected, Public Sewer
- Water: Public
- Utilities for property: Electricity Available, Natural Gas Available, High Speed Internet Available, Sewer Available, Snow Removal, Trash Collection, Water Available, Sewer Connected
Community & HOA
Community
- Features: Club Membership Available, Clubhouse, Golf, See Remarks, Trails/Paths, Public Transportation
- Subdivision: Prime Lofts In Frisco
HOA
- Has HOA: Yes
- HOA fee: $5,040 annually
Location
- Region: Frisco
Financial & listing details
- Price per square foot: $1,384/sqft
- Annual tax amount: $3,062
- Date on market: 2/24/2026
- Exclusions: No
- Road surface type: Paved
Estimated market value
$1,181,200
$1.12M - $1.24M
$3,800/mo
Price history
| Date | Event | Price |
|---|---|---|
| 2/24/2026 | Listed for sale | $1,200,000$1,384/sqft |
Source:  Altitude Realtors #S1066290 Report a problem Altitude Realtors #S1066290 Report a problem | ||
Public tax history
Tax history is unavailable.
Monthly payment
Est. payment
Payment breakdown
Explore the cost of this home by adjusting the details. Changes won't be saved.Climate risks
Neighborhood: 80443
Nearby schools
Schools provided by the listing agent
- Elementary: Frisco
- Middle: Summit
- High: Summit
Source: Altitude Realtors. This data may not be complete. We recommend contacting the local school district to confirm school assignments for this home.
Similar homes
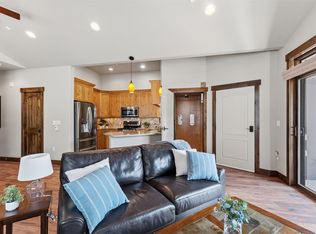
- $1,099,0002 bd2 ba1k sqft407 Granite Street UNIT 19, Frisco, CO 80443For Sale
 MLS ID #S1070270, Kristi Cotton, LIV Sotheby's I.R.. Altitude Realtors
 - $622,9002 bd2 ba800 sqft200 Granite Street UNIT 106, Frisco, CO 80443For Sale
 MLS ID #S1070340, Robert Hague, Slifer Smith & Frampton R.E.. Altitude Realtors
 - $799,9992 bd2 ba1k sqft400 W Main Street UNIT 104, Frisco, CO 80443For Sale
 MLS ID #S1069521, Philip Mervis, Summit Alpine Realty. Altitude Realtors
 - $899,0001 bd2 ba697 sqft9097 Flats, Frisco, CO 80443New Construction
 MLS ID #S1038732, Michele Hart, Slifer Smith & Frampton R.E.. Altitude Realtors
 - $689,0002 bd1 ba715 sqft805 S 5th Avenue UNIT 332, Frisco, CO 80443For SaleMLS ID #S1068166, Dak Dice, Breckenridge Associates R.E.. Altitude Realtors
- $1,639,0002 bd2 ba1.2k sqft9097 Flats, Frisco, CO 80443New ConstructionMLS ID #S1038686, Michele Hart, Slifer Smith & Frampton R.E.. Altitude Realtors
- $1,639,0002 bd2 ba1.2k sqft9097 Flats, Frisco, CO 80443New ConstructionMLS ID #S1038718, Michele Hart, Slifer Smith & Frampton R.E.. Altitude Realtors
- $1,639,0002 bd2 ba1.2k sqft9097 Flats, Frisco, CO 80443New ConstructionMLS ID #S1062576, James D. Schlegel, Slifer Smith & Frampton R.E.. Altitude Realtors
- $1,649,0002 bd2 ba1.2k sqft9097 Flats, Frisco, CO 80443New ConstructionMLS ID #S1038753, Michele Hart, Slifer Smith & Frampton R.E.. Altitude Realtors
- $629,0002 bd1 ba715 sqftE Building, Frisco, CO 80443For SaleMLS ID #S1071595, Samantha Meister, Summit Resort Group. Altitude Realtors
- $1,649,0002 bd2 ba1.2k sqft9097 Flats, Frisco, CO 80443New ConstructionMLS ID #S1038757, Michele Hart, Slifer Smith & Frampton R.E.. Altitude Realtors
- $1,099,0002 bd2 ba1k sqft1070 Blue River Parkway UNIT 302, Silverthorne, CO 80498For SaleMLS ID #S1071069, Pete Deininger, Real Broker - Breck Life Group. Altitude Realtors
- $1,175,0002 bd2 ba1k sqft160 E La Bonte #303, Dillon, CO 80435For Sale
 MLS ID #8833085, Lisa Duker, HomeSmart Realty. REcolorado as distributed by MLS GRID
 - $945,0001 bd2 ba1.1k sqft310 E Main Street UNIT 202, Frisco, CO 80443New ConstructionMLS ID #S1062698, Jeff Moore, Slifer Smith & Frampton R.E.. Altitude Realtors
- $1,050,0002 bd3 ba1.1k sqft935 Columbine Road UNIT 206, Breckenridge, CO 80424For SaleMLS ID #S1071863, Jason Himmelman, Breckenridge Associates R.E.. Altitude Realtors
- $675,0001 bd1 ba554 sqft100 Basecamp Way UNIT 222, Frisco, CO 80443For SaleMLS ID #S1069096, Amy Smits, eXp Realty LLC - Resort Experts. Altitude Realtors
- $749,0001 bd2 ba886 sqft310 E Main Street UNIT 204, Frisco, CO 80443New ConstructionMLS ID #S1062701, Jeff Moore, Slifer Smith & Frampton R.E.. Altitude Realtors
- $749,0001 bd2 ba889 sqft310 E Main Street UNIT 206, Frisco, CO 80443New ConstructionMLS ID #S1062703, Jeff Moore, Slifer Smith & Frampton R.E.. Altitude Realtors
- $1,100,0002 bd3 ba1.1k sqft135 Dercum Drive UNIT 8638, Keystone, CO 80435For SaleMLS ID #S1070412, Wendy Tancheff, RE/MAX Properties of the Summit. Altitude Realtors
- $619,0002 bd2 ba888 sqft91400 Ryan Gulch Road UNIT 91416, Wildernest, CO 80498For SaleMLS ID #S1071413, Richard Wallace, Breckenridge Associates R.E.. Altitude Realtors
