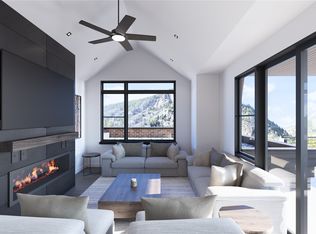
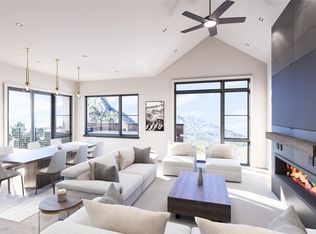
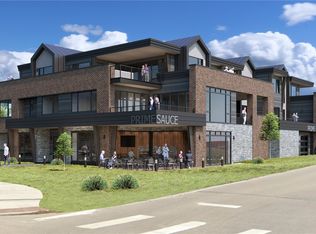
Under contract at the time of going live. Entering for comp. purposes. Welcome to Prime Lofts, residence 301! This property faces Main Street. Three bedrooms, plus an office/flex space. The residence features ample storage throughout, two spacious decks, as well as a dedicated storage closet for gear. Designed by Allen-Guerra Architecture, this residence is open and airy, with a combined kitchen/dining/living room. Enjoy the sights of Main Street from your hot tub-ready deck. The builder is offering many upgrade options, including an in-home oxygenation system, an ice maker in the kitchen, an EV charger in the garage, patio ceiling-mounted heaters, and many more! The Prime Lofts development, located at 20 East Main Street in Frisco, Colorado, offers an exclusive, boutique-style living experience on the second and third floors above a new restaurant. Built with a modern architectural flair that honors the charm of Frisco’s historic downtown, each loft offers sweeping views of Main Street and the surrounding mountains through floor-to-ceiling windows. Interiors are finished to luxury standards, featuring sleek, open-concept living areas, gourmet kitchens with high-end appliances, spa-inspired bathrooms, and high ceilings that enhance the open, elegant feel. Residents will enjoy private balconies or terraces—perfect for savoring an evening apéro or starting the day with mountain views—while vaulted ceilings and rich finishes blend contemporary sophistication with cozy alpine warmth.
Pending
$3,075,000
20 E Main Street UNIT 301, Frisco, CO 80443
3beds
2,306sqft
Condominium
Built in 2026
-- sqft lot
$-- Zestimate®
$1,333/sqft
$740/mo HOA
What's special
- 173 days
- 9
- 0
Zillow last checked:
Listing updated:
Listed by:
Marty Frank (970)389-5068,
Christie's International Real Estate CO LLC
Source: Altitude Realtors,MLS#: S1068384 Originating MLS: Summit Association of Realtors
Originating MLS: Summit Association of RealtorsFacts & features
Interior
Bedrooms & bathrooms
- Bedrooms: 3
- Bathrooms: 4
- Full bathrooms: 2
- 3/4 bathrooms: 1
- 1/2 bathrooms: 1
Primary bedroom
- Level: Main
Bedroom
- Level: Main
Bedroom
- Level: Main
Dining room
- Level: Main
Other
- Level: Main
Half bath
- Level: Main
Kitchen
- Level: Main
Laundry
- Level: Main
Living room
- Level: Main
Office
- Level: Main
Other
- Level: Main
Other
- Level: Main
Heating
- Electric, Heat Pump, See Remarks
Cooling
- 1 Unit
Appliances
- Included: Bar Fridge, Dishwasher, Disposal, Microwave, Range, Refrigerator, Range Hood, Wine Cooler
- Laundry: Washer Hookup, In Unit
Features
- Ceiling Fan(s), Five Piece Bathroom, Fireplace, Kitchen Island, Primary Suite, Open Floorplan, Pantry, Quartz Counters, Walk-In Closet(s)
- Flooring: Carpet, Tile, Wood
- Number of fireplaces: 1
- Fireplace features: Gas
Interior area
- Total interior livable area: 2,306 sqft
Property
Parking
- Parking features: Assigned, Underground, Heated Garage, Two Spaces, Tandem
- Has garage: Yes
Features
- Levels: One
- Has view: Yes
- View description: Mountain(s)
Lot
- Features: Corner Lot, City Lot, Level, Near Public Transit
Details
- Parcel number: ND0825010
- Zoning description: Multi-Family
Construction
Type & style
- Home type: Condo
- Property subtype: Condominium
Materials
- Metal Frame, Concrete, Steel
- Foundation: Poured
- Roof: Membrane
Condition
- New Construction
- New construction: Yes
- Year built: 2026
Utilities & green energy
- Sewer: Connected, Public Sewer
- Water: Public
- Utilities for property: Electricity Available, Natural Gas Available, High Speed Internet Available, Sewer Available, Snow Removal, Trash Collection, Water Available, Sewer Connected
Community & HOA
Community
- Features: Club Membership Available, Clubhouse, Golf, See Remarks, Trails/Paths, Public Transportation
- Subdivision: Prime Lofts In Frisco
HOA
- Has HOA: Yes
- HOA fee: $8,880 annually
Location
- Region: Frisco
Financial & listing details
- Price per square foot: $1,333/sqft
- Annual tax amount: $7,847
- Date on market: 4/23/2026
- Exclusions: No
- Road surface type: Paved
Estimated market value
Not available
Estimated sales range
Not available
Not available
Price history
| Date | Event | Price |
|---|---|---|
| 4/23/2026 | Pending sale | $3,075,000$1,333/sqft |
Source:  Altitude Realtors #S1068384 Report a problem Altitude Realtors #S1068384 Report a problem | ||
Public tax history
Tax history is unavailable.
Monthly payment
Est. payment
Payment breakdown
Explore the cost of this home by adjusting the details. Changes won't be saved.Climate risks
Neighborhood: 80443
Nearby schools
Schools provided by the listing agent
- Elementary: Frisco
- Middle: Summit
- High: Summit
Source: Altitude Realtors. This data may not be complete. We recommend contacting the local school district to confirm school assignments for this home.
- $2,525,0003 bd3 ba2k sqft20 E Main St #203, Frisco, CO 80443New Construction
- $3,025,0003 bd4 ba2.2k sqft20 E Main St #302, Frisco, CO 80443New Construction
- $2,600,0003 bd3 ba2.2k sqft20 E Main St #201, Frisco, CO 80443New Construction
- $1,200,0002 bd1 ba862 sqft20 E Main St #304, Frisco, CO 80443New Construction
Similar homes
- $3,025,0003 bd4 ba2.2k sqftFrisco Prime, Frisco, CO 80443New Construction
 MLS ID #S1068605, Marty Frank, Christie's International Real Estate CO LLC. Altitude Realtors
 - $2,400,0003 bd3 ba2k sqftFrisco Prime, Frisco, CO 80443New ConstructionMLS ID #S1071281, Marty Frank, Christie's International Real Estate CO LLC. Altitude Realtors
- $2,600,0003 bd3 ba2.2k sqftFrisco Prime, Frisco, CO 80443New ConstructionMLS ID #S1064534, Marty Frank, Christie's International Real Estate CO LLC. Altitude Realtors
- $2,525,0003 bd3 ba2k sqftFrisco Prime, Frisco, CO 80443New ConstructionMLS ID #S1066185, Marty Frank, Christie's International Real Estate CO LLC. Altitude Realtors
- $2,840,0004 bd3 ba2.8k sqft53 County Road 1041, Frisco, CO 80443For SaleMLS ID #S1070300, Kelly Short Lloyd CRS GRI, The Lloyd Group. Altitude Realtors
- $2,995,0003 bd3 ba2.6k sqft310 S 3rd Avenue, Frisco, CO 80443For SaleMLS ID #S1066229, Ronda L. Campbell, RE/MAX Properties of the Summit. Altitude Realtors
- $2,875,0003 bd5 ba2.7k sqft318 S 2nd Avenue, Frisco, CO 80443New ConstructionMLS ID #S1071367, Bo Palazola, Engel & Volkers Denver ? Breckenridge. Altitude Realtors
- $2,276,0003 bd4 ba1.9k sqft207 Emily Lane, Frisco, CO 80443For SaleMLS ID #S1070931, Stewart Voutour, Slifer Smith & Frampton R.E.. Altitude Realtors
- $2,995,0004 bd4 ba2.8k sqft200 N 7th Avenue, Frisco, CO 80443New ConstructionMLS ID #S1069806, Morgan Storch, Coldwell Banker Distinctive Properties. Altitude Realtors
- $2,774,0003 bd4 ba2.3k sqft452 Teller Alley, Frisco, CO 80443For SaleMLS ID #S1069390, Eric Klein, Slifer Smith & Frampton R.E.. Altitude Realtors
- $3,649,0004 bd5 ba3.4k sqft212 Frisco Street, Frisco, CO 80443For SaleMLS ID #S1069442, Marty Frank, Christie's International Real Estate CO LLC. Altitude Realtors
- $2,145,0003 bd4 ba2.5k sqft147 Lupine Ln, Frisco, CO 80443For Sale
 MLS ID #1061164, Kate Swensen, HomeSmart. IRES as distributed by MLS GRID
 - $1,639,0002 bd2 ba1.2k sqft9097 Flats, Frisco, CO 80443New ConstructionMLS ID #S1038686, Michele Hart, Slifer Smith & Frampton R.E.. Altitude Realtors
- $1,574,0005 bd3 ba2.5k sqft128 Willow Lane, Frisco, CO 80443For SaleMLS ID #S1062573, Jason Hart, Breckenridge Associates R.E.. Altitude Realtors
- $1,639,0002 bd2 ba1.2k sqft9097 Flats, Frisco, CO 80443New ConstructionMLS ID #S1038718, Michele Hart, Slifer Smith & Frampton R.E.. Altitude Realtors
- $3,289,0005 bd6 ba3.2k sqft706 Frisco Street UNIT A, Frisco, CO 80443New ConstructionMLS ID #S1070046, Todd Johnson, Paffrath & Thomas R.E.S.C. Altitude Realtors
- $1,599,0002 bd2 ba1.3k sqft80 W Main Street UNIT 304, Frisco, CO 80443For SaleMLS ID #S1071614, Ben Brewer, Real Estate Experts. Altitude Realtors
- $1,699,0002 bd3 ba1.3k sqft9097 Flats, Frisco, CO 80443For SaleMLS ID #S1068922, James D. Schlegel, Slifer Smith & Frampton R.E.. Altitude Realtors
- $1,649,0002 bd2 ba1.2k sqft9097 Flats, Frisco, CO 80443New ConstructionMLS ID #S1038753, Michele Hart, Slifer Smith & Frampton R.E.. Altitude Realtors
- $1,639,0002 bd2 ba1.2k sqft9097 Flats, Frisco, CO 80443New ConstructionMLS ID #S1062576, James D. Schlegel, Slifer Smith & Frampton R.E.. Altitude Realtors
