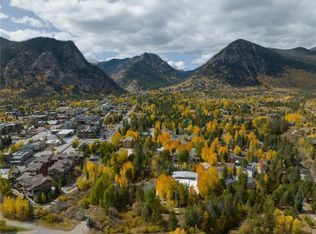
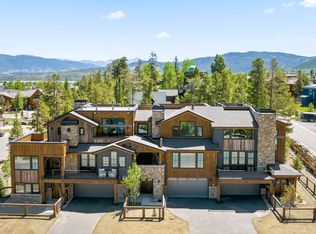
Introducing The Glade, Frisco’s newest luxury development! This boutique collection of just 11 residences features single-family homes, duplexes, and townhomes ideally positioned just two blocks from Main Street. Surrounded by tranquil ponds, protected wetland open space, and sweeping alpine views, this community blends walkable convenience with a serene mountain setting. Residents enjoy easy access to Frisco Main Street, Frisco Marina, world-class skiing, and endless year-round recreation, all from one of Summit County’s most desirable locations.
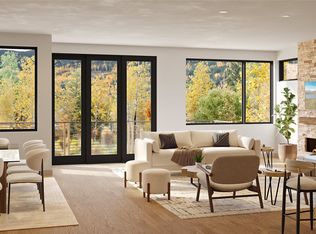
Residence 103 features a spacious and thoughtfully designed floor plan with a 4 car heated garage and dedicated bike storage. The main living level showcases an open-concept kitchen, dining, and great room with approximately 10-foot ceilings, anchored by a stunning floor-to-ceiling tiled fireplace, and a dedicated office space. A private deck extends the living space outdoors, creating the perfect setting for entertaining or relaxing after a day in the mountains. The third level is highlighted by a luxurious primary suite with a true five-piece bath, along with a guest bedroom featuring an ensuite bath. The fourth level offers two additional bedrooms and access to a rooftop deck designed to accommodate a hot tub, providing an ideal place to enjoy mountain views and Colorado sunsets. The developer is offering a generous $100,000 design incentive to the first two buyers to use towards upgrades and finishes!
New construction
Price cut: $215K (9/25)
$2,995,000
200 N 7th Avenue, Frisco, CO 80443
4beds
2,837sqft
Duplex, Multi Family
Built in 2026
-- sqft lot
$2,951,500 Zestimate®
$1,056/sqft
$395/mo HOA
What's special
- 101 days
- 312
- 15
Zillow last checked:
Listing updated:
Listed by:
Morgan Storch (303)895-0272,
Coldwell Banker Distinctive Properties
Source: Altitude Realtors,MLS#: S1069806 Originating MLS: Summit Association of Realtors
Originating MLS: Summit Association of RealtorsFacts & features
Interior
Bedrooms & bathrooms
- Bedrooms: 4
- Bathrooms: 4
- Full bathrooms: 2
- 3/4 bathrooms: 1
- 1/2 bathrooms: 1
Heating
- Radiant Floor, Radiant
Appliances
- Included: Built-In Oven, Dishwasher, Gas Cooktop, Disposal, Refrigerator, Washer/Dryer, Washer
Features
- Ceiling Fan(s), Entrance Foyer, Five Piece Bathroom, Fireplace, High Ceilings, High Speed Internet, Kitchen Island, Primary Suite, Open Floorplan, Pantry, Quartz Counters, See Remarks
- Flooring: Carpet, Luxury Vinyl, Luxury VinylTile, See Remarks, Tile, Vinyl
- Has fireplace: Yes
- Fireplace features: Gas
Interior area
- Total interior livable area: 2,837 sqft
Property
Parking
- Parking features: Attached, Garage, Heated Garage, Three or more Spaces, See Remarks, Tandem
- Has attached garage: Yes
Features
- Levels: Three Or More,Multi/Split
- Patio & porch: Deck
- Has view: Yes
- View description: City, Lake, Mountain(s)
- Has water view: Yes
- Water view: Lake
Lot
- Features: City Lot, See Remarks
Details
- Parcel number: ND0626087
- Zoning description: Multi-Family
Construction
Type & style
- Home type: MultiFamily
- Architectural style: Contemporary,Mountain
- Property subtype: Duplex, Multi Family
Materials
- Foundation: Poured
- Roof: Asphalt
Condition
- New Construction
- New construction: Yes
- Year built: 2026
Utilities & green energy
- Sewer: Connected, Public Sewer
- Water: Public
- Utilities for property: Electricity Available, Natural Gas Available, Sewer Available, Snow Removal, See Remarks, Trash Collection, Water Available, Cable Available, Sewer Connected
Community & HOA
Community
- Features: None
- Subdivision: The Glade
HOA
- Has HOA: Yes
- HOA fee: $4,740 annually
Location
- Region: Frisco
Financial & listing details
- Price per square foot: $1,056/sqft
- Tax assessed value: $3,835,300
- Annual tax amount: $11,763
- Date on market: 6/25/2026
- Listing agreement: Exclusive Right To Sell
- Exclusions: No
- Road surface type: Paved
Estimated market value
$2,951,500
$2.80M - $3.10M
$4,550/mo
Price history
| Date | Event | Price |
|---|---|---|
| 9/25/2026 | Price change | $2,995,000-6.7%$1,056/sqft |
Source:  Altitude Realtors #S1069806 Report a problem Altitude Realtors #S1069806 Report a problem | ||
| 6/25/2026 | Listed for sale | $3,210,000-32.4%$1,131/sqft |
Source: Altitude Realtors #S1069806 Report a problem | ||
| 9/16/2024 | Sold | $4,750,000-9.5%$1,674/sqft |
Source: Public Record Report a problem | ||
| 10/24/2023 | Listing removed | -- |
Source: Owner Report a problem | ||
| 7/3/2023 | Price change | $5,250,000-4.5%$1,851/sqft |
Source: Owner Report a problem | ||
| 5/24/2023 | Listed for sale | $5,500,000$1,939/sqft |
Source: Owner Report a problem | ||
| 5/7/2023 | Listing removed | -- |
Source: Owner Report a problem | ||
| 2/6/2023 | Price change | $5,500,000-8.3%$1,939/sqft |
Source: Owner Report a problem | ||
| 1/2/2023 | Listed for sale | $6,000,000$2,115/sqft |
Source: Owner Report a problem | ||
| 12/22/2022 | Listing removed | -- |
Source: Owner Report a problem | ||
| 9/3/2022 | Listed for sale | $6,000,000$2,115/sqft |
Source: Owner Report a problem | ||
| 9/15/2021 | Listing removed | -- |
Source: Altitude Realtors Report a problem | ||
| 5/2/2021 | Price change | $6,000,000+9.1%$2,115/sqft |
Source: Altitude Realtors #S1023503 Report a problem | ||
| 3/3/2021 | Pending sale | $5,500,000$1,939/sqft |
Source: Slifer Smith & Frampton R.E. #S1023503 Report a problem | ||
| 10/14/2020 | Price change | $5,500,000+22.2%$1,939/sqft |
Source: Slifer Smith & Frampton R.E. #S1018377 Report a problem | ||
| 5/27/2020 | Price change | $4,500,000+5.9%$1,586/sqft |
Source: Slifer Smith & Frampton R.E. #S1018377 Report a problem | ||
| 5/19/2020 | Listed for sale | $4,250,000$1,498/sqft |
Source: Slifer Smith & Frampton R.E. #S1018377 Report a problem | ||
| 9/1/2019 | Listing removed | $4,250,000$1,498/sqft |
Source: Slifer Smith & Frampton R.E. #S1002792 Report a problem | ||
| 6/7/2019 | Price change | $4,250,000+13.3%$1,498/sqft |
Source: Slifer Smith & Frampton R.E. #S1002792 Report a problem | ||
| 5/4/2019 | Listed for sale | $3,750,000-29.2%$1,322/sqft |
Source: Slifer Smith & Frampton R.E. #S1002792 Report a problem | ||
| 5/15/2018 | Listed for sale | $5,295,000$1,866/sqft |
Source: Slifer Smith & Frampton R.E. #S1002792 Report a problem | ||
Public tax history
| Year | Property taxes | Tax assessment |
|---|---|---|
| 2025 | $11,763 -4.2% | $239,706 +5.3% |
| 2024 | $12,279 +50.4% | $227,666 -13.5% |
| 2023 | $8,165 -0.9% | $263,165 +86.7% |
| 2022 | $8,238 +8.8% | $140,932 -2.8% |
| 2021 | $7,575 +1.4% | $144,988 +1.9% |
| 2019 | $7,472 -98.5% | $142,275 +34.4% |
| 2017 | $490,565 +9238.5% | $105,872 +8.7% |
| 2016 | $5,253 +7.1% | $97,406 |
| 2015 | $4,906 +3.2% | $97,406 +5.9% |
| 2014 | $4,754 +4.6% | $91,958 |
| 2013 | $4,545 | $91,958 +6% |
| 2012 | -- | $86,714 |
| 2011 | -- | $86,714 -31.7% |
| 2010 | -- | $127,052 |
Find assessor info on the county website
Monthly payment
Est. payment
Payment breakdown
Explore the cost of this home by adjusting the details. Changes won't be saved.Climate risks
Neighborhood: 80443
Similar homes
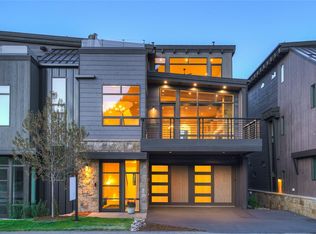
- $2,875,0003 bd5 ba2.7k sqft318 S 2nd Avenue, Frisco, CO 80443New Construction
 MLS ID #S1071367, Bo Palazola, Engel & Volkers Denver ? Breckenridge. Altitude Realtors
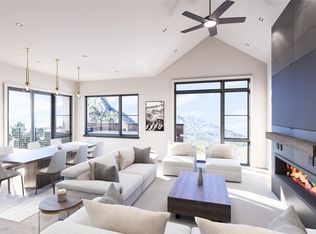
 - $3,025,0003 bd4 ba2.2k sqftFrisco Prime, Frisco, CO 80443New Construction
 MLS ID #S1068605, Marty Frank, Christie's International Real Estate CO LLC. Altitude Realtors
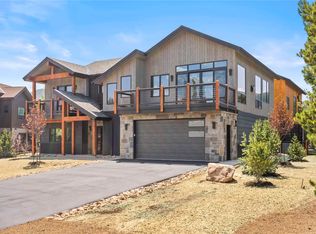
 - $2,995,0003 bd3 ba2.6k sqft310 S 3rd Avenue, Frisco, CO 80443For Sale
 MLS ID #S1066229, Ronda L. Campbell, RE/MAX Properties of the Summit. Altitude Realtors
 - $3,289,0005 bd6 ba3.2k sqft706 Frisco Street UNIT A, Frisco, CO 80443New Construction
 MLS ID #S1070046, Todd Johnson, Paffrath & Thomas R.E.S.C. Altitude Realtors
 - $2,276,0003 bd4 ba1.9k sqft207 Emily Lane, Frisco, CO 80443For SaleMLS ID #S1070931, Stewart Voutour, Slifer Smith & Frampton R.E.. Altitude Realtors
- $3,649,0004 bd5 ba3.4k sqft212 Frisco Street, Frisco, CO 80443For SaleMLS ID #S1069442, Marty Frank, Christie's International Real Estate CO LLC. Altitude Realtors
- $2,600,0003 bd3 ba2.2k sqftFrisco Prime, Frisco, CO 80443New ConstructionMLS ID #S1064534, Marty Frank, Christie's International Real Estate CO LLC. Altitude Realtors
- $1,574,0005 bd3 ba2.5k sqft128 Willow Lane, Frisco, CO 80443For SaleMLS ID #S1062573, Jason Hart, Breckenridge Associates R.E.. Altitude Realtors
- $2,400,0003 bd3 ba2k sqftFrisco Prime, Frisco, CO 80443New ConstructionMLS ID #S1071281, Marty Frank, Christie's International Real Estate CO LLC. Altitude Realtors
- $2,525,0003 bd3 ba2k sqftFrisco Prime, Frisco, CO 80443New ConstructionMLS ID #S1066185, Marty Frank, Christie's International Real Estate CO LLC. Altitude Realtors
- $2,792,0004 bd5 ba3k sqft334 MONITOR Drive, Breckenridge, CO 80424New ConstructionAltitude Realtors
- $3,100,0004 bd5 ba3.4k sqft68 Lund Way, Silverthorne, CO 80498For SaleMLS ID #S1071620, Karen Seitz, Compass. Altitude Realtors
- $3,290,0004 bd5 ba3.1k sqft138 Monitor Drive, Breckenridge, CO 80424For SaleMLS ID #S1069486, Michael Kasprzak, LIV Sotheby's I.R.. Altitude Realtors
- $2,750,0004 bd4 ba3.3k sqft419 Silver Circle, Breckenridge, CO 80424For SaleMLS ID #S1071511, Sara Gambino, The Real Estate Collective. Altitude Realtors
- $3,099,0004 bd5 ba3.8k sqft230 Game Trail Road, Silverthorne, CO 80498For SaleMLS ID #S1069878, Karen Seitz, Compass. Altitude Realtors
- $2,950,0004 bd4 ba2.1k sqft308 N French Street UNIT 1, Breckenridge, CO 80424For SaleMLS ID #S1069233, Laura Fisher, Ski Colorado Real Estate, LLC. Altitude Realtors
- $2,700,0004 bd4 ba2.9k sqft1141 Maryland Creek Road, Silverthorne, CO 80498For SaleMLS ID #S1071314, Aniela Wasmanski, LIV Sotheby's I.R.. Altitude Realtors
- $3,295,0004 bd5 ba3.6k sqft240 Game Trail Road, Silverthorne, CO 80498For SaleMLS ID #S1071291, Jeff Moore, Slifer Smith & Frampton R.E.. Altitude Realtors
- $2,590,0004 bd4 ba3.5k sqft1799 Falcon Drive, Silverthorne, CO 80498For SaleMLS ID #S1068297, Elizabeth Willett, Coldwell Banker Mountain Properties. Altitude Realtors
