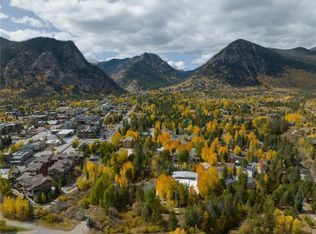
Introducing The Glade, Frisco’s newest luxury development! This boutique collection of just 11 residences features single-family homes, duplexes, and townhomes ideally positioned just two blocks from Main Street. Surrounded by tranquil ponds, protected wetland open space, and sweeping alpine views, this community blends walkable convenience with a serene mountain setting. Residents enjoy easy access to Frisco Main Street, Frisco Marina, world-class skiing, and endless year-round recreation, all from one of Summit County’s most desirable locations. Residence 101 offers a thoughtfully designed 4 bedroom, 4.5 bath floor plan with a 4-car heated garage with dedicated storage. The main living level is designed for seamless mountain living and entertaining, featuring an open-concept kitchen, dining area, and great room, along with a private deck and a luxurious primary suite. The third level offers three guest bedrooms, creating comfortable accommodations for family and friends while maintaining privacy. The fourth level is the perfect place to unwind, featuring a spacious lounge, powder bath, and deck designed to accommodate a hot tub while taking in mountain views and Colorado sunsets.
The developer is offering a $100,000 design incentive to the first two buyers, providing a rare opportunity to personalize finishes and upgrades throughout the home.
New construction
Price cut: $95K (9/24)
$3,195,000
200 N 7th Avenue UNIT 101, Frisco, CO 80443
4beds
2,938sqft
Duplex, Multi Family
Built in 2026
-- sqft lot
$-- Zestimate®
$1,087/sqft
$395/mo HOA
What's special
- 95 days
- 46
- 3
Zillow last checked:
Listing updated:
Listed by:
Morgan Storch (303)895-0272,
Coldwell Banker Distinctive Properties
Source: Altitude Realtors,MLS#: S1069942 Originating MLS: Summit Association of Realtors
Originating MLS: Summit Association of RealtorsFacts & features
Interior
Bedrooms & bathrooms
- Bedrooms: 4
- Bathrooms: 5
- Full bathrooms: 2
- 3/4 bathrooms: 1
- 1/2 bathrooms: 2
Heating
- Radiant Floor
Appliances
- Included: Built-In Oven, Dishwasher, Gas Cooktop, Disposal, Refrigerator, Washer/Dryer, Washer
Features
- Ceiling Fan(s), Entrance Foyer, Five Piece Bathroom, Fireplace, High Ceilings, High Speed Internet, Kitchen Island, Primary Suite, Open Floorplan, Pantry, Quartz Counters, See Remarks
- Flooring: Carpet, Luxury Vinyl, Luxury VinylTile, See Remarks, Tile, Vinyl
- Has fireplace: Yes
- Fireplace features: Gas
Interior area
- Total interior livable area: 2,938 sqft
Property
Parking
- Parking features: Attached, Garage, Heated Garage, Three or more Spaces, See Remarks, Tandem
- Has attached garage: Yes
Features
- Levels: Three Or More,Multi/Split
- Patio & porch: Deck
- Has view: Yes
- View description: City, Lake, Mountain(s)
- Has water view: Yes
- Water view: Lake
Lot
- Features: City Lot, See Remarks
Details
- Parcel number: ND0626088
- Zoning description: Multi-Family
Construction
Type & style
- Home type: MultiFamily
- Architectural style: Contemporary,Mountain
- Property subtype: Duplex, Multi Family
Materials
- Foundation: Poured
- Roof: Asphalt
Condition
- New Construction
- New construction: Yes
- Year built: 2026
Utilities & green energy
- Sewer: Connected, Public Sewer
- Water: Public
- Utilities for property: Electricity Available, Natural Gas Available, Sewer Available, Snow Removal, See Remarks, Trash Collection, Water Available, Cable Available, Sewer Connected
Community & HOA
Community
- Features: None
- Subdivision: The Glade
HOA
- Has HOA: Yes
- HOA fee: $4,740 annually
Location
- Region: Frisco
Financial & listing details
- Price per square foot: $1,087/sqft
- Date on market: 6/25/2026
- Listing agreement: Exclusive Right To Sell
- Exclusions: No
- Road surface type: Paved
Estimated market value
Not available
Estimated sales range
Not available
Not available
Price history
| Date | Event | Price |
|---|---|---|
| 9/24/2026 | Price change | $3,195,000-2.9%$1,087/sqft |
Source:  Altitude Realtors #S1069942 Report a problem Altitude Realtors #S1069942 Report a problem | ||
| 6/25/2026 | Listed for sale | $3,290,000$1,120/sqft |
Source: Altitude Realtors #S1069942 Report a problem | ||
Public tax history
Tax history is unavailable.
Monthly payment
Est. payment
Payment breakdown
Explore the cost of this home by adjusting the details. Changes won't be saved.Climate risks
Neighborhood: 80443
Similar homes
- $2,995,0004 bd4 ba2.8k sqft200 N 7th Avenue, Frisco, CO 80443New Construction

 MLS ID #S1069806, Morgan Storch, Coldwell Banker Distinctive Properties. Altitude Realtors
 - $2,495,0004 bd6 ba3.2k sqft123 Lupine Lane, Frisco, CO 80443For Sale
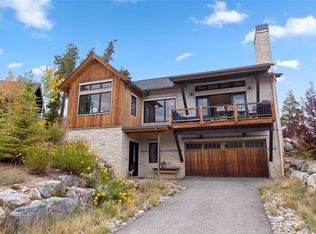 MLS ID #S1071721, Ronda L. Campbell, RE/MAX Properties of the Summit. Altitude Realtors
 - $2,840,0004 bd3 ba2.8k sqft53 County Road 1041, Frisco, CO 80443For Sale
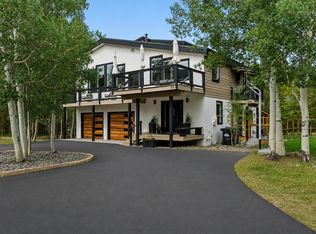 MLS ID #S1070300, Kelly Short Lloyd CRS GRI, The Lloyd Group. Altitude Realtors
 - $2,854,0003 bd3 ba2.3k sqft200 N 7th Avenue UNIT 105, Frisco, CO 80443New Construction
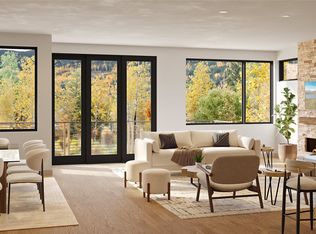 MLS ID #S1071729, Morgan Storch, Coldwell Banker Distinctive Properties. Altitude Realtors
 - $2,298,0004 bd4 ba2.8k sqft198A N 4th Avenue, Frisco, CO 80443For SaleMLS ID #S1071220, Jon Clark, Slifer Smith & Frampton R.E.. Altitude Realtors
- $2,458,0004 bd4 ba3.1k sqft590 Water Dance Dr, Frisco, CO 80443For Sale
 MLS ID #1068702, Kathryn Ann Shea, C3 Real Estate Solutions, LLC. IRES as distributed by MLS GRID
 - $2,975,0003 bd5 ba2.7k sqft318 S 2nd Avenue, Frisco, CO 80443New ConstructionMLS ID #S1071367, Bo Palazola, Engel & Volkers Denver ? Breckenridge. Altitude Realtors
- $3,289,0005 bd6 ba3.2k sqft706 Frisco Street UNIT A, Frisco, CO 80443New ConstructionMLS ID #S1070046, Todd Johnson, Paffrath & Thomas R.E.S.C. Altitude Realtors
- $3,649,0004 bd5 ba3.4k sqft212 Frisco Street, Frisco, CO 80443For SaleMLS ID #S1069442, Marty Frank, Christie's International Real Estate CO LLC. Altitude Realtors
- $2,095,0004 bd4 ba2.8k sqft95 Hawn Drive, Frisco, CO 80443For SaleMLS ID #S1070446, Rori Miller, LIV Sotheby's I.R.. Altitude Realtors
- $2,774,0003 bd4 ba2.3k sqft452 Teller Alley, Frisco, CO 80443For SaleMLS ID #S1069390, Eric Klein, Slifer Smith & Frampton R.E.. Altitude Realtors
- $1,725,0004 bd4 ba2.4k sqft26 Hawn Drive, Frisco, CO 80443For SaleMLS ID #S1071107, Todd Johnson, Paffrath & Thomas R.E.S.C. Altitude Realtors
- $2,100,0004 bd4 ba3.3k sqft82 Stellar Jay Road, Frisco, CO 80443For SaleMLS ID #S1070376, Paula Parker, RE/MAX Properties of the Summit. Altitude Realtors
- $3,025,0003 bd4 ba2.2k sqftFrisco Prime, Frisco, CO 80443New ConstructionMLS ID #S1068605, Marty Frank, Christie's International Real Estate CO LLC. Altitude Realtors
- $1,699,0003 bd4 ba1.7k sqft213 Frisco Street UNIT A, Frisco, CO 80443For SaleMLS ID #S1071736, Bo Palazola, Engel & Volkers Denver ? Breckenridge. Altitude Realtors
- $1,699,0003 bd4 ba2.3k sqft4 Hawn Drive, Frisco, CO 80443For SaleMLS ID #S1070811, Deena Heppner, Summit Real Estate. Altitude Realtors
- $2,174,0004 bd4 ba3.4k sqft307 Teller Street UNIT D, Frisco, CO 80443For SaleMLS ID #S1069780, Eric Klein, Slifer Smith & Frampton R.E.. Altitude Realtors
- $2,276,0003 bd4 ba1.9k sqft207 Emily Lane, Frisco, CO 80443For SaleMLS ID #S1070931, Stewart Voutour, Slifer Smith & Frampton R.E.. Altitude Realtors
- $1,725,0003 bd3 ba2.8k sqft503 S 6th Avenue UNIT A, Frisco, CO 80443For SaleMLS ID #S1069833, Derrick Fowler, Colorado Mountain Homes. Altitude Realtors
- $2,995,0003 bd3 ba2.6k sqft310 S 3rd Avenue, Frisco, CO 80443For SaleMLS ID #S1066229, Ronda L. Campbell, RE/MAX Properties of the Summit. Altitude Realtors
