Skip main navigation
Sold for $726,000
  • $726,000

    20 Eastern Drive, Ardsley, NY 10502

    2beds
    1,200sqft
    Single Family Residence, Residential
    Built in 1955
    5,663 Square Feet Lot
    $810,900 Zestimate®
    $605/sqft
    $4,648 Estimated rent

    Home value

    $810,900

    $738,000 - $892,000

    $4,648/mo

    Zestimate® history
    Loading
    Loading...

    Owner options

    List your home for rent

    $4,648/mo

    Rent Zestimate®

    Find your next renter with Zillow Rental Manager. Plus, with online applications, you can quickly screen prospective tenants – for free.

    Learn more

    $4,648/mo

    Rent Zestimate®

    Refinance and save

    $4,785/mo

    Est. payment

    Refinancing to a lower rate could help reduce your monthly payments and save thousands over the life of the loan.

    See today's rates

    $4,785/mo

    Est. payment

    Explore your selling options

    Work with a Zillow partner agent

    Leverage their expertise and Zillow's premium Showcase listings to get your home seen by more buyers.

    Get started

    List with your own agent

    Get your home in front of millions of buyers by listing it on Zillow.

    Learn how to do it

    Sell it yourself

    Take full control of how buyers see your home on Zillow by listing For Sale by Owner (FSBO).

    List your home

    What's special

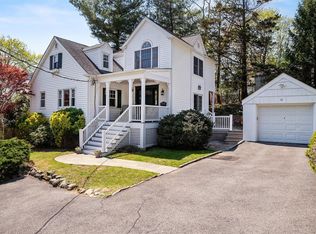
    Charming Cape Cod in Ardsley School District - Move-In Ready! Welcome to this meticulously maintained 2 bed, 2 bath Cape Cod, located in one of the most desirable neighborhoods in the peaceful Village of Ardsley. The first floor welcomes you with a spacious living room, complete with a large picture window that offers lovely views of the yard. The adjacent dining room and eat-in kitchen lead directly to a beautifully landscaped, enclosed private yard with a cozy patio—perfect for gatherings or quiet relaxation. Upstairs, you'll find two generous bedrooms and newly remodeled full bath. The finished lower level provides flexible space, ideal for a playroom, or a home office. This level also includes laundry, storage, utilities, and direct access to the garage. Located within the highly-rated Ardsley School District and close to parks, shops, and public transportation, this home offers comfort, convenience, and charm. Don't miss this home. Schedule your appointment today. Additional Information: ParkingFeatures:1 Car Attached,

    Zillow last checked:

    Listing updated:

    Listed by:

    Concetta Gallo 917-715-2079,

    Howard Hanna Rand Realty 914-328-0333

    Bought with:

    Maya Sheehan, 10401316059

    Compass Greater NY, LLC

    Source: OneKey® MLS as distributed by MLS GRID,MLS#: H6327205MLS Logo

    Facts & features

    Interior

    Bedrooms & bathrooms
    • Bedrooms: 2
    • Bathrooms: 2
    • Full bathrooms: 2
    Primary bedroom
    • Description: Large Bedroom
    • Level: Second
    Bedroom 1
    • Level: Second
    Bathroom 1
    • Description: newly updated
    • Level: First
    Bathroom 2
    • Description: newly updated
    • Level: Second
    Dining room
    • Level: First
    Kitchen
    • Description: Newly Painted/Hardware in Kitchen,Stainless Steel Appliances
    • Level: First
    Living room
    • Description: Oversized living room
    • Level: First
    Heating
    • Baseboard, Hot Water
    Cooling
    • Wall/Window Unit(s)
    Appliances
    • Included: Gas Water Heater, Dishwasher, Dryer, Refrigerator, Washer
    Features
    • Ceiling Fan(s), Eat-in Kitchen
    • Flooring: Hardwood
    • Basement: Full
    • Attic: Dormer
    Interior area
    • Total structure area: 1,200
    • Total interior livable area: 1,200 sqft

    Property

    Parking
    • Total spaces: 1
    • Parking features: Attached
    Features
    • Levels: Three Or More
    • Stories: 3
    • Fencing: Fenced
    Lot
    • Size: 5,663 Square Feet
    • Features: Near School, Near Shops
    Details
    • Parcel number: 55260100608000620040000000

    Construction

    Type & style
    • Home type: SingleFamily
    • Architectural style: Cape Cod
    • Property subtype: Single Family Residence, Residential
    Materials
    • Brick, Vinyl Siding
    Condition
    • Year built: 1955

    Utilities & green energy

    • Sewer: Public Sewer
    • Water: Public
    • Utilities for property: Trash Collection Public

    Community & HOA

    HOA
    • Has HOA: No
    • Amenities included: Park
    Location
    • Region: Ardsley

    Financial & listing details

    • Price per square foot: $605/sqft
    • Tax assessed value: $581,400
    • Annual tax amount: $19,860
    • Date on market: 9/16/2024
    • Cumulative days on market: 25 days
    • Listing agreement: Exclusive Right To Sell
    • Inclusions: Light Fixtures
    • Exclusions: A/C Units

    Price history

    DateEventPrice
    12/4/2024Sold$726,000+2.3%$605/sqft
    Source: OneKey® MLS as distributed by MLS GRID #H6327205 Report a problem
    10/15/2024Pending sale$710,000$592/sqft
    Source: OneKey® MLS as distributed by MLS GRID #H6327205 Report a problem
    9/29/2024Listing removed$710,000$592/sqft
    Source: OneKey® MLS as distributed by MLS GRID #H6327205 Report a problem
    9/26/2024Price change$710,000-2.1%$592/sqft
    Source: OneKey® MLS as distributed by MLS GRID #H6327205 Report a problem
    9/16/2024Listed for sale$725,000+31.8%$604/sqft
    Source: OneKey® MLS as distributed by MLS GRID #H6327205 Report a problem
    8/30/2021Sold$550,000+2%$458/sqft
    Source: OneKey® MLS as distributed by MLS GRID #H6120976 Report a problem
    6/21/2021Pending sale$539,000$449/sqft
    Source: OneKey® MLS as distributed by MLS GRID #H6120976 Report a problem
    6/21/2021Listing removed--
    Source: OneKey® MLS as distributed by MLS GRID #H6120976 Report a problem
    6/3/2021Listed for sale$539,000+145%$449/sqft
    Source: OneKey® MLS as distributed by MLS GRID #H6120976 Report a problem
    2/1/1995Sold$220,000$183/sqft
    Source: Public Record Report a problem

    Public tax history

    YearProperty taxesTax assessment
    2025-- $681,200 +9%
    2024-- $624,900 +7.5%
    2023-- $581,400 +3.7%
    2022-- $560,800 +9%
    2021-- $514,500 +7.3%
    2020-- $479,400
    2019-- $479,400
    2018-- $479,400 +3.9%
    2017-- $461,400 +3%
    2016-- $448,000 +3281.1%
    2015$10,912 $13,250
    2014$10,912 $13,250
    2013$10,912 $13,250
    2012-- $13,250
    2011-- $13,250
    2010-- $13,250
    2009-- $13,250
    2008-- $13,250
    2007-- $13,250
    2006-- $13,250
    2005-- $13,250
    2004-- $13,250
    2003-- $13,250
    2002-- $13,250
    2001-- $13,250
    2000-- $13,250
    1999-- $13,250
    Find assessor info on the county website

    Neighborhood: 10502

    Nearby schools

    GreatSchools rating
    Schools provided by the listing agent
    • Elementary: Concord Road Elementary School
    • Middle: Ardsley Middle School
    • High: Ardsley High School

    Source: OneKey® MLS as distributed by MLS GRID. This data may not be complete. We recommend contacting the local school district to confirm school assignments for this home.

    Get a cash offer in 3 minutes
    Find out how much your home could sell for in as little as 3 minutes with a no-obligation cash offer.
    Estimated market value
    $810,900
    Get a cash offer in 3 minutes
    Find out how much your home could sell for in as little as 3 minutes with a no-obligation cash offer.
    Estimated market value
    $810,900