Skip main navigation
Sold for $1,125,000
  • $1,125,000

    22 Eastern Drive, Ardsley, NY 10502

    4beds
    2,415sqft
    Single Family Residence, Residential
    Built in 1928
    10,454 Square Feet Lot
    $1,192,400 Zestimate®
    $466/sqft
    $7,007 Estimated rent

    Home value

    $1,192,400

    $1.07M - $1.34M

    $7,007/mo

    Zestimate® history
    Loading
    Loading...

    Owner options

    List your home for rent

    $7,007/mo

    Rent Zestimate®

    Find your next renter with Zillow Rental Manager. Plus, with online applications, you can quickly screen prospective tenants – for free.

    Learn more

    $7,007/mo

    Rent Zestimate®

    Refinance and save

    $7,429/mo

    Est. payment

    Refinancing to a lower rate could help reduce your monthly payments and save thousands over the life of the loan.

    See today's rates

    $7,429/mo

    Est. payment

    Explore your selling options

    Work with a Zillow partner agent

    Leverage their expertise and Zillow's premium Showcase listings to get your home seen by more buyers.

    Get started

    List with your own agent

    Get your home in front of millions of buyers by listing it on Zillow.

    Learn how to do it

    Sell it yourself

    Take full control of how buyers see your home on Zillow by listing For Sale by Owner (FSBO).

    List your home

    What's special

    Aged bronze hardwareSitting porchFinished basementFlagstone patioDetached one car garageStaircase with birdcage finishCrown molding
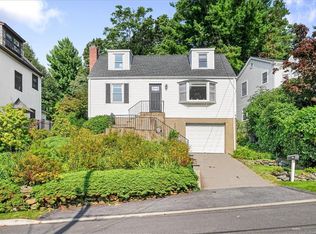
    Welcome to this oh so charming 4 bedroom, 3 bath Cape Cod Colonial in the heart of Ardsley! From the moment you enter this classic expanded Cape you will know that you are home. So much charm at every turn with aged bronze hardware, crown molding, chair rails, wainscoting, arched windows and doorways, pedestal sinks, solid wood doors, staircase with birdcage finish, window box seat,dormers, hardwood flooring and ceiling fans throughout. A spacious sitting porch with ornamental wood columns welcomes you through to the tiled entryway and French door to a bright, spacious living room/dining area with built-in shelving and wine rack. Move through to the country style eat in kitchen with 5-burner gas stove, LED under-counter task lighting, sliding drawers in pantry and pots/pans cabinet and tin roof wallpapered ceiling. Pass through the kitchen to the 1st floor BR/Office and hall full bath. French doors open to the family room with SGD to a flagstone patio and English Garden stone walls. 2nd floor: Primary MBR suite with sitting area, vaulted ceiling, and Hunter Douglas hardwood shutters, huge walk in closet with ELFA shelving, full bath with double sinks and Tuscan brass hardware. Second BR with built in dormer closets, seating alcove and window box seat. Third BR with double closet allows access to the drop down attic staircase for add'l storage, and a full hall bath. A partially finished basement you will find the extra refrigerator/freezer, laundry room, mud-room with additional storage and access to the outside, more built-in storage, cedar closet and additional 400 ft of finished room with built-in shelves that can serve as a fully equipped gym or playroom. 4-zone baseboard heat. 2-zone central AC and attic fan let you have the best of all worlds! Hot water heater less than 2 years old. Detached one car garage and large driveway provide space for up to 4 more cars! Taxes do not include basic star exemption of $1,561.00.

    Zillow last checked:

    Listing updated:

    Listed by:

    Michelle Madaffari 914-424-6793,

    Houlihan Lawrence Inc. 914-328-8400

    Bought with:

    Henie Simon, 10301201153

    Houlihan Lawrence Inc.

    Susan Lerner, 10301201136

    Houlihan Lawrence Inc.

    Source: OneKey® MLS as distributed by MLS GRID,MLS#: 848815MLS Logo

    Facts & features

    Interior

    Bedrooms & bathrooms
    • Bedrooms: 4
    • Bathrooms: 3
    • Full bathrooms: 3
    Other
    • Description: Entry Foyer, living room/dining area, sitting room/den with doors to side patio,eat in kitchen,office/bedroom,full hall bath
    • Level: First
    Other
    • Description: Bedroom,full hall bathroom,bedroom, large primary suite w/full bathroom and walk in closet
    • Level: Second
    Other
    • Description: Partially finished- gym/family room/playroom,cedar closet, storage,mechanacials,laundry,mud room,door to outside
    • Level: Basement
    Heating
    • Hot Water
    Cooling
    • Central Air, Zoned
    Appliances
    • Included: Dishwasher, Dryer, Gas Cooktop, Gas Range, Microwave, Range, Refrigerator, Washer, Gas Water Heater
    • Laundry: In Basement
    Features
    • First Floor Bedroom, Ceiling Fan(s), Eat-in Kitchen, Entrance Foyer, Primary Bathroom, Natural Woodwork, Open Kitchen, Pantry, Recessed Lighting, Storage
    • Flooring: Hardwood
    • Basement: Partially Finished,Storage Space,Walk-Out Access
    • Attic: Pull Stairs,Storage
    • Has fireplace: No
    Interior area
    • Total structure area: 2,415
    • Total interior livable area: 2,415 sqft

    Property

    Parking
    • Total spaces: 4
    • Parking features: Driveway, Garage
    • Garage spaces: 1
    • Has uncovered spaces: Yes
    Features
    • Levels: Two
    • Patio & porch: Covered, Deck, Patio, Porch
    • Exterior features: Garden, Gas Grill, Lighting, Mailbox
    Lot
    • Size: 10,454 Square Feet
    Details
    • Additional structures: Garage(s)
    • Parcel number: 2601006080000620000005
    • Special conditions: None

    Construction

    Type & style
    • Home type: SingleFamily
    • Architectural style: Cape Cod,Colonial
    • Property subtype: Single Family Residence, Residential
    Materials
    • Aluminum Siding, Vinyl Siding
    Condition
    • Estimated
    • Year built: 1928

    Utilities & green energy

    • Sewer: Public Sewer
    • Water: Public
    • Utilities for property: Cable Available, Electricity Connected, Natural Gas Available, Natural Gas Connected, Phone Available, Phone Connected, Sewer Available, Sewer Connected, Trash Collection Public, Water Available, Water Connected

    Community & HOA

    HOA
    • Has HOA: No
    Location
    • Region: Ardsley

    Financial & listing details

    • Price per square foot: $466/sqft
    • Tax assessed value: $905,000
    • Annual tax amount: $29,874
    • Date on market: 4/30/2025
    • Cumulative days on market: 13 days
    • Listing agreement: Exclusive Right To Sell
    • Inclusions: Range, Refrigerator, dishwasher, washer, dryer, light fixtures, window treatments, 2nd refigerator, microwave
    • Exclusions: Outdoor furnture & gym equipment (negotiable)
    • Electric utility on property: Yes

    Price history

    DateEventPrice
    7/16/2025Sold$1,125,000+4.7%$466/sqft
    Source: OneKey® MLS as distributed by MLS GRID #848815 Report a problem
    5/13/2025Pending sale$1,075,000$445/sqft
    Source: OneKey® MLS as distributed by MLS GRID #848815 Report a problem
    4/30/2025Listed for sale$1,075,000$445/sqft
    Source: OneKey® MLS as distributed by MLS GRID #848815 Report a problem

    Public tax history

    YearProperty taxesTax assessment
    2025-- $1,113,200 +9%
    2024-- $1,021,300 +12.9%
    2023-- $905,000 +3.7%
    2022-- $873,000 +9%
    2021-- $800,900 +6.9%
    2020-- $749,000
    2019-- $749,000
    2018-- $749,000 +3.9%
    2017-- $721,000 -12.4%
    2016-- $823,300 +4800.6%
    2015$14,308 $16,800
    2014$14,308 $16,800
    2013$14,308 $16,800
    2012-- $16,800
    2011-- $16,800
    2010-- $16,800
    2009-- $16,800
    2008-- $16,800
    2007-- $16,800 +15.1%
    2006-- $14,600 +7.4%
    2005-- $13,600
    2004-- $13,600
    2003-- $13,600
    2002-- $13,600
    2001-- $13,600
    2000-- $13,600
    1999-- $13,600
    Find assessor info on the county website

    Neighborhood: 10502

    Nearby schools

    GreatSchools rating
    Schools provided by the listing agent
    • Elementary: Concord Road Elementary School
    • Middle: Ardsley Middle School
    • High: Ardsley High School

    Source: OneKey® MLS as distributed by MLS GRID. This data may not be complete. We recommend contacting the local school district to confirm school assignments for this home.

    Get a cash offer in 3 minutes
    Find out how much your home could sell for in as little as 3 minutes with a no-obligation cash offer.
    Estimated market value
    $1,192,400
    Get a cash offer in 3 minutes
    Find out how much your home could sell for in as little as 3 minutes with a no-obligation cash offer.
    Estimated market value
    $1,192,400