Skip main navigation
Sold for $1,700,000
  • $1,700,000

    20 Edgemont Circle, Scarsdale, NY 10583

    4beds
    3,172sqft
    Single Family Residence, Residential
    Built in 1963
    0.52 Acres Lot
    $2,077,400 Zestimate®
    $536/sqft
    $7,644 Estimated rent

    Home value

    $2,077,400

    $1.87M - $2.33M

    $7,644/mo

    Zestimate® history
    Loading
    Loading...

    Owner options

    List your home for rent

    $7,644/mo

    Rent Zestimate®

    Find your next renter with Zillow Rental Manager. Plus, with online applications, you can quickly screen prospective tenants – for free.

    Learn more

    $7,644/mo

    Rent Zestimate®

    Refinance and save

    $11,482/mo

    Est. payment

    Refinancing to a lower rate could help reduce your monthly payments and save thousands over the life of the loan.

    See today's rates

    $11,482/mo

    Est. payment

    Explore your selling options

    Work with a Zillow partner agent

    Leverage their expertise and Zillow's premium Showcase listings to get your home seen by more buyers.

    Get started

    List with your own agent

    Get your home in front of millions of buyers by listing it on Zillow.

    Learn how to do it

    Sell it yourself

    Take full control of how buyers see your home on Zillow by listing For Sale by Owner (FSBO).

    List your home

    What's special

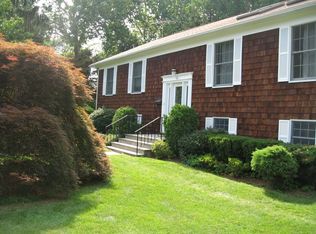
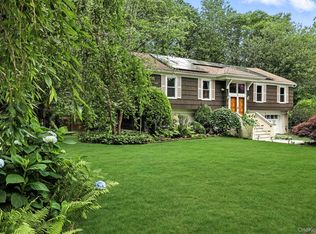
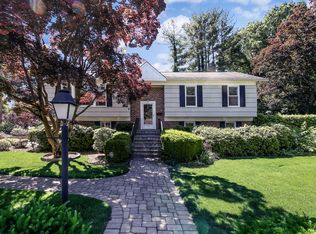
    Nestled on a peaceful cul-de-sac in the heart of Edgemont, this bright and airy raised ranch is ideally located just a short walk to the highly sought-after Seely Place Elementary and Edgemont Jr/Sr High School. With easy access to the Scarsdale Metro-North, you can enjoy a quick 35-minute commute to NYC. This exquisite 5-bedroom home boasts a spacious 3-car garage including 800 square feet of storage. The spectacular fenced in half-acre yard features a built-in stainless steel side-by-side charcoal and gas grill, and a large patio perfect for entertaining. This inviting space, which has hosted family baby showers, bridal showers, and even a wedding, is complemented by a large deck extending from the kitchen that overlooks the professionally landscaped yard. Inside, the generously proportioned living room is bathed in natural light from its cathedral ceiling and skylights. Step into the open formal dining room and well-designed kitchen, featuring a large square granite island with seating, perfect for gatherings. The primary bedroom, with an ensuite bathroom featuring radiant heated floors and a steam shower, along with two additional bedrooms and hall bathroom, complete the first level. The lower level offers a cozy family room with a gas fireplace and sliding doors to the patio, a spacious bedroom, an au pair bedroom, bathroom, and a large den currently used as an exercise room. Gleaming hardwood floors, refinished last year, extend throughout the home, enhancing its warm and inviting atmosphere. Designed for enjoyment, this home is perfect for creating lasting memories in an amazing community. Additional Information: Amenities:Steam Shower,ParkingFeatures:3 Car Attached,

    Zillow last checked:

    Listing updated:

    Listed by:

    Andrea West 917-428-6310,

    Compass Greater NY, LLC 914-725-7737

    Bought with:

    Debra K. Goodwin, 10301224416

    Corcoran Legends Realty

    Source: OneKey® MLS as distributed by MLS GRID,MLS#: H6305971MLS Logo

    Facts & features

    Interior

    Bedrooms & bathrooms
    • Bedrooms: 4
    • Bathrooms: 3
    • Full bathrooms: 3
    Other
    • Description: Entrance hall, Living Room with Cathedral Ceiling, Dining Room, Eat-in-Kitchen with door to Large deck, Primary suite with radiant floors/steam shower, Two Additional Bedrooms, Bathroom
    • Level: First
    Other
    • Description: Family Room with sliding doors to patio, Spacious bedroom, Au Pair bedroom, Bathroom, Den, Laundry, 3-car attached garage
    • Level: Lower
    Heating
    • Baseboard, Hot Water
    Cooling
    • Attic Fan, Central Air
    Appliances
    • Included: Dishwasher, Dryer, Refrigerator, Stainless Steel Appliance(s), Washer, Gas Water Heater
    Features
    • Built-in Features, Cathedral Ceiling(s), Eat-in Kitchen, Formal Dining, Granite Counters, Kitchen Island, Primary Bathroom, Speakers
    • Flooring: Hardwood
    • Windows: Skylight(s)
    • Basement: Full,Walk-Out Access
    • Attic: Pull Stairs
    • Number of fireplaces: 1
    Interior area
    • Total structure area: 3,172
    • Total interior livable area: 3,172 sqft

    Property

    Parking
    • Total spaces: 3
    • Parking features: Attached, Driveway
    • Has uncovered spaces: Yes
    Features
    • Levels: Two
    • Stories: 2
    • Patio & porch: Deck, Patio
    • Exterior features: Gas Grill, Speakers
    • Fencing: Fenced
    Lot
    • Size: 0.52 Acres
    • Features: Cul-De-Sac, Level, Near Public Transit, Near School, Near Shops, Sprinklers In Front, Sprinklers In Rear
    Details
    • Parcel number: 2689008470003320000020
    • Other equipment: Generator

    Construction

    Type & style
    • Home type: SingleFamily
    • Architectural style: Ranch
    • Property subtype: Single Family Residence, Residential
    Materials
    • Advanced Framing Technique, Wood Siding
    Condition
    • Year built: 1963

    Utilities & green energy

    • Sewer: Public Sewer
    • Water: Public
    • Utilities for property: Trash Collection Public

    Community & HOA

    Community
    • Security: Security System
    HOA
    • Has HOA: No
    Location
    • Region: Scarsdale

    Financial & listing details

    • Price per square foot: $536/sqft
    • Tax assessed value: $1,274,500
    • Annual tax amount: $40,438
    • Date on market: 6/5/2024
    • Listing agreement: Exclusive Right To Sell
    • Inclusions: Flat Screen TV Bracket, Light Fixtures, Oven/Range

    Price history

    DateEventPrice
    8/29/2024Sold$1,700,000+6.3%$536/sqft
    Source: OneKey® MLS as distributed by MLS GRID #H6305971 Report a problem
    6/21/2024Pending sale$1,599,000$504/sqft
    Source: OneKey® MLS as distributed by MLS GRID #H6305971 Report a problem
    6/5/2024Listed for sale$1,599,000+236.6%$504/sqft
    Source: OneKey® MLS as distributed by MLS GRID #H6305971 Report a problem
    7/29/1997Sold$475,000$150/sqft
    Source: Agent Provided Report a problem

    Public tax history

    YearProperty taxesTax assessment
    2025-- $1,468,600 +7%
    2024-- $1,372,500 +7.7%
    2023-- $1,274,500 +5.6%
    2022-- $1,207,400 +8%
    2021-- $1,118,000 -5.2%
    2020-- $1,178,800
    2019-- $1,178,800
    2018-- $1,178,800 +1.9%
    2017-- $1,156,500 +4%
    2016-- $1,112,000 +3757.1%
    2015-- $28,830
    2014-- $28,830
    2013-- $28,830
    2012-- $28,830
    2011-- $28,830
    2010-- $28,830
    Find assessor info on the county website

    Neighborhood: Greenville

    Nearby schools

    GreatSchools rating
    Schools provided by the listing agent
    • Elementary: Seely Place
    • Middle: Edgemont Junior-Senior High School
    • High: Edgemont Junior-Senior High School

    Source: OneKey® MLS as distributed by MLS GRID. This data may not be complete. We recommend contacting the local school district to confirm school assignments for this home.

    Get a cash offer in 3 minutes
    Find out how much your home could sell for in as little as 3 minutes with a no-obligation cash offer.
    Estimated market value
    $2,077,400
    Get a cash offer in 3 minutes
    Find out how much your home could sell for in as little as 3 minutes with a no-obligation cash offer.
    Estimated market value
    $2,077,400