Nestled on a quiet street in the heart of Edgemont, this deceptively large home offers exceptional walkability to the elementary and Jr/Sr High School, as well as the Scarsdale train station and village - providing a seamless 35-minute commute to NYC.
Step inside to soaring cathedral ceilings and gleaming hardwood floors that create an immediate sense of light and space. Designed with an easy, open flow for both everyday living and entertaining, the home features multiple gathering areas including two family rooms, a large recreation room, sunroom, and formal living room. French doors open to an expansive Trex deck and bluestone patio overlooking the private park-like yard, while a custom built-in bar with wine cooler and display rack enhances the home’s entertaining appeal.
The true heart of the home is the stunning chef’s kitchen - a gracious, light-filled space featuring Taj Mahal marble countertops with full-height backsplash, premium Miele appliances including a 6-burner range and double oven with steam function, high-end cabinetry, and skylights that bathe the space in natural light.
A rare opportunity to enjoy generous square footage, an expansive level fenced yard, versatile living spaces, and an unbeatable walk-to-all location in the sought after Edgemont school district.
Sold for $2,100,000
$2,100,000
14 Edgemont Circle, Scarsdale, NY 10583
4beds
3,330sqft
Single Family Residence, Residential
Built in 1963
0.39 Acres Lot
$2,102,700 Zestimate®
$631/sqft
$7,653 Estimated rent
Home value
$2,102,700
$1.91M - $2.31M
$7,653/mo
Zestimate® history
Owner options
List your home for rent
$7,653/mo
Rent Zestimate®
Find your next renter with Zillow Rental Manager. Plus, with online applications, you can quickly screen prospective tenants – for free.
$7,653/mo
Rent Zestimate®
Refinance and save
$14,184/mo
Est. payment
Refinancing to a lower rate could help reduce your monthly payments and save thousands over the life of the loan.
$14,184/mo
Est. payment
Explore your selling options
Work with a Zillow partner agent
Leverage their expertise and Zillow's premium Showcase listings to get your home seen by more buyers.
Get startedList with your own agent
Get your home in front of millions of buyers by listing it on Zillow.
Learn how to do itSell it yourself
Take full control of how buyers see your home on Zillow by listing For Sale by Owner (FSBO).
List your homeWhat's special
Zillow last checked:
Listing updated:
Listed by:
Andrea West 917-428-6310,
Compass Greater NY, LLC 914-725-7737
Bought with:
Non Member-MLS
Buyer Representation Office
Source: OneKey® MLS as distributed by MLS GRID,MLS#: 951569
Facts & features
Interior
Bedrooms & bathrooms
- Bedrooms: 4
- Bathrooms: 3
- Full bathrooms: 3
Heating
- Forced Air
Cooling
- Central Air
Appliances
- Included: Convection Oven, Dishwasher, Disposal, Dryer, Gas Oven, Gas Range, Refrigerator, Stainless Steel Appliance(s), Washer, Gas Water Heater
- Laundry: Washer/Dryer Hookup
Features
- First Floor Bedroom, Beamed Ceilings, Breakfast Bar, Built-in Features, Cathedral Ceiling(s), Chandelier, Chefs Kitchen, Double Vanity, Eat-in Kitchen, Entrance Foyer, Formal Dining, Kitchen Island, Marble Counters, Open Floorplan, Primary Bathroom, Recessed Lighting, Wet Bar
- Flooring: Hardwood
- Basement: Finished,Full,Walk-Out Access
- Attic: Full,Unfinished
- Has fireplace: No
Interior area
- Total structure area: 3,330
- Total interior livable area: 3,330 sqft
Property
Parking
- Total spaces: 2
- Parking features: Attached, Driveway
- Garage spaces: 2
- Has uncovered spaces: Yes
Features
- Levels: Two
- Patio & porch: Deck, Patio
- Exterior features: Basketball Hoop
- Fencing: Back Yard
Lot
- Size: 0.39 Acres
- Features: Landscaped, Level, Near School, Near Shops, Sprinklers In Front, Sprinklers In Rear
Details
- Additional structures: Shed(s)
- Parcel number: 2689008470003320000023
- Special conditions: None
Construction
Type & style
- Home type: SingleFamily
- Architectural style: Raised Ranch
- Property subtype: Single Family Residence, Residential
Materials
- Frame
- Foundation: Block, Concrete Perimeter
Condition
- Actual
- Year built: 1963
Utilities & green energy
- Sewer: Public Sewer
- Water: Public
- Utilities for property: Cable Connected, Electricity Connected, Natural Gas Connected
Green energy
- Energy generation: Solar
Community & HOA
Community
- Security: Security System
HOA
- Has HOA: No
Location
- Region: Scarsdale
Financial & listing details
- Price per square foot: $631/sqft
- Tax assessed value: $1,288,600
- Annual tax amount: $40,706
- Date on market: 4/6/2026
- Cumulative days on market: 11 days
- Listing agreement: Exclusive Right To Sell
- Listing terms: Conventional
- Inclusions: Dishwasher, Oven, Range, Refrigerator, Second Refrigerator, Washer, Dryer
- Exclusions: None
- Electric utility on property: Yes
Price history
| Date | Event | Price |
|---|---|---|
| 6/30/2026 | Sold | $2,100,000+17%$631/sqft |
Source:  OneKey® MLS as distributed by MLS GRID #951569 Report a problem OneKey® MLS as distributed by MLS GRID #951569 Report a problem | ||
| 4/25/2026 | Pending sale | $1,795,000$539/sqft |
Source: OneKey® MLS as distributed by MLS GRID #951569 Report a problem | ||
| 4/18/2026 | Listing removed | $1,795,000$539/sqft |
Source: OneKey® MLS as distributed by MLS GRID #951569 Report a problem | ||
| 4/6/2026 | Listed for sale | $1,795,000+40.8%$539/sqft |
Source: OneKey® MLS as distributed by MLS GRID #951569 Report a problem | ||
| 2/11/2015 | Sold | $1,275,000-5.5%$383/sqft |
Source: OneKey® MLS as distributed by MLS GRID #H4433057 Report a problem | ||
| 9/9/2014 | Listed for sale | $1,349,000$405/sqft |
Source: Julia B. Fee Sotheby's International Realty #4433057 Report a problem | ||
Public tax history
| Year | Property taxes | Tax assessment |
|---|---|---|
| 2025 | -- | $1,378,800 +7% |
| 2024 | -- | $1,288,600 -4% |
| 2023 | -- | $1,342,600 +5.6% |
| 2022 | -- | $1,271,900 +8% |
| 2021 | -- | $1,177,700 -0.4% |
| 2020 | -- | $1,182,700 |
| 2019 | -- | $1,182,700 |
| 2018 | -- | $1,182,700 +1.9% |
| 2017 | -- | $1,160,400 +4% |
| 2016 | -- | $1,115,800 +3619.3% |
| 2015 | $27,842 | $30,000 +19% |
| 2014 | $27,842 | $25,200 |
| 2013 | $27,842 | $25,200 -17.2% |
| 2012 | -- | $30,450 |
| 2011 | -- | $30,450 |
| 2010 | -- | $30,450 |
| 2009 | -- | $30,450 |
| 2008 | -- | $30,450 |
| 2007 | -- | $30,450 +4.5% |
| 2006 | -- | $29,150 +11.5% |
| 2005 | -- | $26,150 |
| 2004 | -- | $26,150 |
| 2003 | -- | $26,150 |
| 2002 | -- | $26,150 |
| 2001 | -- | $26,150 |
| 2000 | -- | $26,150 |
| 1999 | -- | $26,150 |
Find assessor info on the county website
Neighborhood: Greenville
Nearby homes
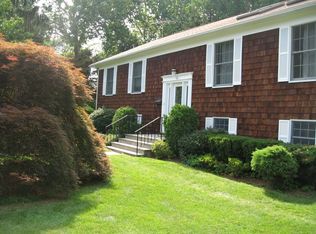
- $1,722,3005 bd3 ba2.4k sqft18 Edgemont Cir, Scarsdale, NY 10583Off Market
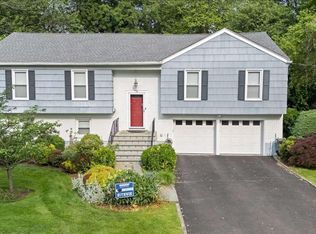
- $1,800,0004 bd3 ba2.6k sqft12 Edgemont Cir, Scarsdale, NY 10583Sold
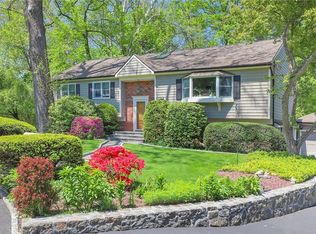
- $1,700,0004 bd3 ba3.1k sqft20 Edgemont Cir, Scarsdale, NY 10583Sold
- $15,000-- bd-- ba-- sqft20 Edgemont Cir, Scarsdale, NY 10583Off Market
- $2,259,0004 bd5 ba3.9k sqft15 Edgemont Cir, Scarsdale, NY 10583Off Market
- $1,327,400-- bd-- ba-- sqft10 Edgemont Cir, Scarsdale, NY 10583Off Market
- $1,912,3004 bd3 ba2.4k sqft17 Edgemont Cir, Scarsdale, NY 10583Off Market
- $1,437,900-- bd2 ba2k sqft11 Edgemont Cir, Scarsdale, NY 10583Off Market
Nearby schools
GreatSchools rating
- 9/10Seely Place SchoolGrades: K-6Distance: 0.3 mi
- 8/10Edgemont Junior Senior High SchoolGrades: 7-12Distance: 0.3 mi
Schools provided by the listing agent
- Elementary: Seely Place
- Middle: Edgemont Junior-Senior High School
- High: Edgemont Junior-Senior High School
Source: OneKey® MLS as distributed by MLS GRID. This data may not be complete. We recommend contacting the local school district to confirm school assignments for this home.
Get a cash offer in 3 minutes
Find out how much your home could sell for in as little as 3 minutes with a no-obligation cash offer.
Estimated market value
$2,102,700
Get a cash offer in 3 minutes
Find out how much your home could sell for in as little as 3 minutes with a no-obligation cash offer.
Estimated market value
$2,102,700
- New York
- Westchester County
- Scarsdale
- 10583
- Greenville
- 14 Edgemont Circle
Nearby cities
Nearby neighborhoods
Nearby zip codes
Other Scarsdale Topics
