Skip main navigation
Sold for $1,800,000
  • $1,800,000

    12 Edgemont Circle, Scarsdale, NY 10583

    4beds
    2,608sqft
    Single Family Residence, Residential
    Built in 1963
    0.39 Acres Lot
    $1,896,300 Zestimate®
    $690/sqft
    $7,905 Estimated rent

    Home value

    $1,896,300

    $1.71M - $2.12M

    $7,905/mo

    Zestimate® history
    Loading
    Loading...

    Owner options

    List your home for rent

    $7,905/mo

    Rent Zestimate®

    Find your next renter with Zillow Rental Manager. Plus, with online applications, you can quickly screen prospective tenants – for free.

    Learn more

    $7,905/mo

    Rent Zestimate®

    Refinance and save

    $12,166/mo

    Est. payment

    Refinancing to a lower rate could help reduce your monthly payments and save thousands over the life of the loan.

    See today's rates

    $12,166/mo

    Est. payment

    Explore your selling options

    Work with a Zillow partner agent

    Leverage their expertise and Zillow's premium Showcase listings to get your home seen by more buyers.

    Get started

    List with your own agent

    Get your home in front of millions of buyers by listing it on Zillow.

    Learn how to do it

    Sell it yourself

    Take full control of how buyers see your home on Zillow by listing For Sale by Owner (FSBO).

    List your home

    What's special

    Premium appliancesBeautiful stone patioOversized islandDouble vanitiesEn-suite bathGlass-enclosed rain showerLarge windows and skylights
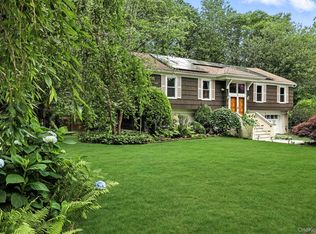
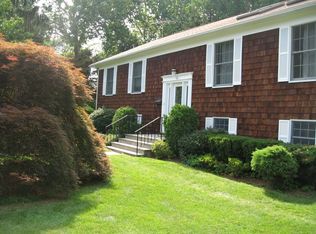
    Sun-Filled Edgemont Home on a Level Lot! Welcome to this sun-filled 4-bedroom, 3-bathroom home in the award-winning Edgemont School District. Situated on a level lot in a quiet residential neighborhood, this thoughtfully maintained home offers space, flexibility, and energy efficiency—blending everyday comfort with timeless appeal. The main level features a bright white kitchen with matching countertops, premium appliances, and an oversized island ideal for casual meals or entertaining. The adjoining living and dining areas flow seamlessly, creating a warm and inviting atmosphere. Large windows and skylights fill the home with natural light throughout the day. Also on the main level are three well-appointed bedrooms, including a private primary suite with an en-suite bath featuring double vanities and a glass-enclosed rain shower. A second full bathroom is conveniently located between the secondary bedrooms. Pull-down attic stairs from the hallway provide access to extended storage space above. The lower level includes a spacious fourth bedroom or den, a full bathroom with soaking tub, and a large second living area with walk-out access through double glass sliding doors to a lush, level backyard and beautiful stone patio—perfect for outdoor dining, entertaining, or play. The attached two-car garage and laundry area are also located on this level. A two-zone HVAC system, paired with updated insulation, ensures year-round comfort and energy efficiency throughout the home. Walkable to both Seely Place Elementary and Edgemont Jr/Sr High School, and centrally located between the Hartsdale and Scarsdale Metro-North stations—with frequent 30-minute express trains to Grand Central—this location offers unmatched convenience for commuters and families alike. Major updates include: new roof and energy-efficient skylights (2024), 8.61kW solar panel system (2024), AC replacement (2024), water heater (2023), and furnace (2020). There’s practically nothing left to do—move in and start living!

    Zillow last checked:

    Listing updated:

    Listed by:

    Qizhan J. Yao 888-362-6543,

    Realmart Realty LLC 888-362-6543

    Bought with:

    Shinichi Arai, 10401208507

    Relo Redac, Inc.

    Source: OneKey® MLS as distributed by MLS GRID,MLS#: 879653MLS Logo

    Facts & features

    Interior

    Bedrooms & bathrooms
    • Bedrooms: 4
    • Bathrooms: 3
    • Full bathrooms: 3
    Primary bedroom
    • Level: Second
    Bedroom 1
    • Level: First
    Bedroom 2
    • Level: Second
    Bedroom 3
    • Level: Second
    Primary bathroom
    • Level: Second
    Bathroom 1
    • Level: First
    Bathroom 2
    • Level: Second
    Kitchen
    • Level: Second
    Living room
    • Level: First
    Heating
    • Forced Air
    Cooling
    • Central Air, ENERGY STAR Qualified Equipment
    Appliances
    • Included: Convection Oven, Dishwasher, Disposal, Dryer, ENERGY STAR Qualified Appliances, Exhaust Fan, Gas Range, Microwave, Refrigerator, Stainless Steel Appliance(s), Washer, Gas Water Heater
    • Laundry: Gas Dryer Hookup
    Features
    • First Floor Bedroom, Eat-in Kitchen, Entrance Foyer, Primary Bathroom
    • Flooring: Combination, Hardwood, Laminate, Tile
    • Windows: Blinds, Drapes, Shutters, Skylight(s)
    • Attic: Partial,Pull Stairs
    • Fireplace features: None
    Interior area
    • Total structure area: 2,608
    • Total interior livable area: 2,608 sqft

    Property

    Parking
    • Total spaces: 2
    • Parking features: Attached, Driveway, Garage, Garage Door Opener
    • Garage spaces: 2
    • Has uncovered spaces: Yes
    Features
    • Levels: Two
    • Patio & porch: Deck, Patio, Porch
    • Exterior features: Garden, Mailbox, Rain Gutters
    • Fencing: Back Yard,Chain Link,Fenced,Full,Perimeter,Wood
    • Has view: Yes
    • View description: None
    Lot
    • Size: 0.39 Acres
    • Features: Back Yard, Front Yard, Garden, Landscaped, Level, Near Public Transit, Near School, Near Shops, Private, Sprinklers In Front, Sprinklers In Rear
    Details
    • Parcel number: 2689008470003320000024
    • Special conditions: None

    Construction

    Type & style
    • Home type: SingleFamily
    • Architectural style: Colonial,Ranch
    • Property subtype: Single Family Residence, Residential
    Materials
    • Foundation: Slab
    Condition
    • Year built: 1963

    Utilities & green energy

    • Sewer: Public Sewer
    • Water: Public
    • Utilities for property: Cable Available, Natural Gas Available, Phone Available, Sewer Connected, Trash Collection Public, Water Connected
    Green energy
    • Energy generation: Solar

    Community & HOA

    Community
    • Security: Fire Alarm, Security Lights, Smoke Detector(s), Video Cameras
    HOA
    • Has HOA: No
    Location
    • Region: Scarsdale

    Financial & listing details

    • Price per square foot: $690/sqft
    • Tax assessed value: $1,099,000
    • Annual tax amount: $35,264
    • Date on market: 6/19/2025
    • Cumulative days on market: 50 days
    • Listing agreement: Exclusive Agency
    • Inclusions: appliances, washer/dryer
    • Exclusions: Furniture
    • Electric utility on property: Yes

    Price history

    DateEventPrice
    8/29/2025Sold$1,800,000+13.6%$690/sqft
    Source: OneKey® MLS as distributed by MLS GRID #879653 Report a problem
    8/8/2025Pending sale$1,585,000$608/sqft
    Source: OneKey® MLS as distributed by MLS GRID #879653 Report a problem
    6/19/2025Listed for sale$1,585,000+32.1%$608/sqft
    Source: OneKey® MLS as distributed by MLS GRID #879653 Report a problem
    7/18/2016Sold$1,200,000+20.6%$460/sqft
    Source: OneKey® MLS as distributed by MLS GRID #H4613064 Report a problem
    4/29/2016Pending sale$995,000$382/sqft
    Source: Houlihan Lawrence #4613064 Report a problem
    4/19/2016Listed for sale$995,000-16.4%$382/sqft
    Source: Houlihan Lawrence #4613064 Report a problem
    5/1/2009Listing removed$1,190,000$456/sqft
    Source: Listhub #2912641 Report a problem
    4/29/2009Listed for sale$1,190,000$456/sqft
    Source: Listhub #2912641 Report a problem

    Public tax history

    YearProperty taxesTax assessment
    2025-- $1,175,900 +7%
    2024-- $1,099,000 +4.7%
    2023-- $1,050,000 -1.9%
    2022-- $1,070,800 +8%
    2021-- $991,500 -4.7%
    2020-- $1,040,000 -13.8%
    2019-- $1,205,900
    2018-- $1,205,900 +1.9%
    2017-- $1,183,200 +24.7%
    2016-- $949,100 +4419.5%
    2015$21,392 $21,000
    2014$21,392 $21,000 -11.8%
    2013$21,392 $23,810
    2012-- $23,810
    2011-- $23,810
    2010-- $23,810
    2009-- $23,810
    2008-- $23,810
    2007-- $23,810
    2006-- $23,810
    2005-- $23,810
    2004-- $23,810
    2003-- $23,810
    2002-- $23,810
    2001-- $23,810
    2000-- $23,810
    1999-- $23,810
    Find assessor info on the county website

    Neighborhood: Greenville

    Nearby schools

    GreatSchools rating
    Schools provided by the listing agent
    • Elementary: Seely Place
    • Middle: Edgemont Junior-Senior High School
    • High: Edgemont Junior-Senior High School

    Source: OneKey® MLS as distributed by MLS GRID. This data may not be complete. We recommend contacting the local school district to confirm school assignments for this home.

    Get a cash offer in 3 minutes
    Find out how much your home could sell for in as little as 3 minutes with a no-obligation cash offer.
    Estimated market value
    $1,896,300
    Get a cash offer in 3 minutes
    Find out how much your home could sell for in as little as 3 minutes with a no-obligation cash offer.
    Estimated market value
    $1,896,300