MOVE IN READY, METICULOUSLY MAINTAINED 4 BEDROOM, 3 BATHROOM BI-LEVEL HOME IN HONESDALE. THIS beautifully updated 4-bedroom, 2.5-bathroom bi-level home is situated in a peaceful and well-established neighborhood in Honesdale. Lovingly cared for and move-in ready, this property is perfect for anyone seeking comfort, style, and space. Gleaming hardwood floors flow throughout the spacious living areas, including a bright and airy living room that invites relaxation. The large eat-in kitchen features freshly modern finishes and luxury vinyl flooring. Adjacent to the kitchen, the dining area offers access to a charming side porch, the perfect spot to unwind while taking in serene views of the expansive backyard. The fully fenced yard provides complete privacy, making it ideal for pets, gardening, or entertaining. The main level also includes three spacious bedrooms, a full bathroom with classic tile flooring, and a private half bath in the primary bedroom. The lower level has a cozy family room with wall-to-wall carpeting creating a warm space for gatherings, while the fourth bedroom offers additional living accommodations. This level also features a full bathroom with vinyl flooring, an unfinished area for storage or potential expansion, and direct access to the oversized two-car garage. Outside, the fully fenced backyard includes a nice shed for additional storage and plenty of space for outdoor activities. Recent updates include a newer roof, newer windows, and freshly painted interiors showcasing the care and attention this home has received over the years. The home is equipped with oil-forced air heating and central air conditioning for year-round comfort. Located in a lovely neighborhood, this home combines a tranquil setting with convenient access to Honesdale's shops, schools, and amenities. Don't miss this rare opportunity to own a truly charming and well-maintained home where all the hard work has already been done!
Sold for $310,000
$310,000
20 Elizabeth Ave, Honesdale, PA 18431
4beds
1,986sqft
Single Family Residence
Built in 1972
0.3 Acres Lot
$338,300 Zestimate®
$156/sqft
$2,422 Estimated rent
Home value
$338,300
$271,000 - $423,000
$2,422/mo
Zestimate® history
Owner options
List your home for rent
$2,422/mo
Rent Zestimate®
Find your next renter with Zillow Rental Manager. Plus, with online applications, you can quickly screen prospective tenants – for free.
$2,422/mo
Rent Zestimate®
Refinance and save
$2,028/mo
Est. payment
Refinancing to a lower rate could help reduce your monthly payments and save thousands over the life of the loan.
$2,028/mo
Est. payment
Explore your selling options
Work with a Zillow partner agent
Leverage their expertise and Zillow's premium Showcase listings to get your home seen by more buyers.
Get startedList with your own agent
Get your home in front of millions of buyers by listing it on Zillow.
Learn how to do itSell it yourself
Take full control of how buyers see your home on Zillow by listing For Sale by Owner (FSBO).
List your homeWhat's special
Expansive backyardFully fenced yardFreshly modern finishesCozy family roomNewer roofPeaceful and well-established neighborhoodNewer windows
Zillow last checked:
Listing updated:
Listed by:
Tim Meagher 570-253-9566,
RE/MAX WAYNE
Bought with:
Carla M Satre, RS312738
Pocono Mountain Lakes Realty
Source: PWAR as distributed by MLS GRID,MLS#: PW250054
Facts & features
Interior
Bedrooms & bathrooms
- Bedrooms: 4
- Bathrooms: 3
- Full bathrooms: 2
- 1/2 bathrooms: 1
Primary bedroom
- Area: 154
- Dimensions: 14 x 11
Bedroom 2
- Area: 154
- Dimensions: 11 x 14
Bedroom 3
- Area: 90
- Dimensions: 9 x 10
Bedroom 4
- Area: 165
- Dimensions: 15 x 11
Bathroom 1
- Area: 18
- Dimensions: 3 x 6
Bathroom 2
- Area: 45
- Dimensions: 5 x 9
Bathroom 3
- Area: 36
- Dimensions: 6 x 6
Dining room
- Area: 120
- Dimensions: 10 x 12
Eating area
- Area: 196
- Dimensions: 14 x 14
Family room
- Area: 198
- Dimensions: 18 x 11
Kitchen
- Area: 132
- Dimensions: 12 x 11
Living room
- Area: 224
- Dimensions: 16 x 14
Heating
- Baseboard, Oil, Electric, Forced Air
Cooling
- Central Air
Appliances
- Included: Dishwasher, Refrigerator, Electric Range
Features
- Eat-in Kitchen, Entrance Foyer
- Flooring: Carpet, Vinyl, Hardwood
- Basement: Full,Partially Finished
- Number of fireplaces: 1
- Fireplace features: Family Room, Wood Burning
Interior area
- Total structure area: 2,470
- Total interior livable area: 1,986 sqft
- Finished area above ground: 1,410
- Finished area below ground: 576
Property
Parking
- Total spaces: 2
- Parking features: Attached, Driveway, Garage
- Garage spaces: 2
- Has uncovered spaces: Yes
Features
- Levels: Bi-Level
- Stories: 1
- Patio & porch: Covered, Patio
- Exterior features: Private Yard
- Fencing: Back Yard,Wood
- Has view: Yes
- View description: Neighborhood
- Body of water: None
Lot
- Size: 0.3 Acres
- Dimensions: 100 x 145 x 99 x 147
- Features: Cleared
Details
- Additional structures: Garage(s)
- Parcel number: 11000160062
- Zoning: Residential
- Zoning description: Residential
Construction
Type & style
- Home type: SingleFamily
- Property subtype: Single Family Residence
Materials
- Aluminum Siding, Brick
- Roof: Asphalt,Fiberglass
Condition
- New construction: No
- Year built: 1972
Utilities & green energy
- Sewer: Public Sewer
- Water: Public
- Utilities for property: Electricity Connected
Community & HOA
Community
- Subdivision: None
HOA
- Has HOA: No
Location
- Region: Honesdale
Financial & listing details
- Price per square foot: $156/sqft
- Tax assessed value: $195,300
- Annual tax amount: $4,383
- Date on market: 1/10/2025
- Cumulative days on market: 6 days
- Listing terms: Cash,VA Loan,FHA,Conventional
- Electric utility on property: Yes
- Road surface type: Paved
Price history
| Date | Event | Price |
|---|---|---|
| 2/28/2025 | Sold | $310,000-7.5%$156/sqft |
Source:  PWAR as distributed by MLS GRID #PW250054 Report a problem PWAR as distributed by MLS GRID #PW250054 Report a problem | ||
| 1/16/2025 | Pending sale | $335,000$169/sqft |
Source: PWAR as distributed by MLS GRID #PW250054 Report a problem | ||
| 1/10/2025 | Listed for sale | $335,000$169/sqft |
Source: PWAR as distributed by MLS GRID #PW250054 Report a problem | ||
Public tax history
| Year | Property taxes | Tax assessment |
|---|---|---|
| 2025 | $4,383 +7.3% | $195,300 |
| 2024 | $4,086 | $195,300 |
| 2023 | $4,086 -0.7% | $195,300 +51.7% |
| 2022 | $4,116 +0.8% | $128,700 |
| 2021 | $4,085 0% | $128,700 |
| 2020 | $4,085 +6.7% | $128,700 |
| 2019 | $3,828 +7.3% | $128,700 |
| 2018 | $3,568 +181.1% | $128,700 |
| 2017 | $1,269 | $128,700 |
| 2016 | -- | $128,700 |
| 2014 | -- | $128,700 |
| 2013 | -- | $128,700 |
| 2012 | -- | $128,700 |
| 2011 | -- | $128,700 |
| 2010 | -- | $128,700 |
| 2007 | -- | $128,700 |
Find assessor info on the county website
Neighborhood: 18431
Nearby homes
- $260,4003 bd1 ba1.5k sqft22 Elizabeth Ave, Honesdale, PA 18431Off Market
- $420,0003 bd3 ba2k sqft18 Elizabeth Ave, Honesdale, PA 18431Pending

- $351,9003 bd3 ba3k sqft19 Sunset Ave, Honesdale, PA 18431Off Market
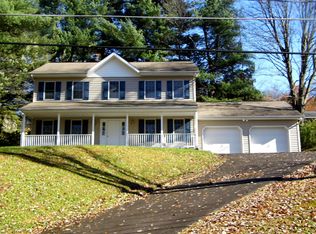
- $290,7002 bd3 ba1.5k sqft19 Elizabeth Ave, Honesdale, PA 18431Off Market
- $204,3002 bd1 ba1k sqft17 Sunset Ave, Honesdale, PA 18431Off Market
- $293,7002 bd2 ba1.2k sqft5 Sunset Ave, Honesdale, PA 18431Off Market
- $226,5003 bd2 ba1.7k sqft21 Sunset Ave, Honesdale, PA 18431Sold
- $302,5003 bd1 ba1.5k sqft102 Elizabeth Ave, Honesdale, PA 18431Off Market
Nearby schools
GreatSchools rating
- NAStourbridge Primary CenterGrades: PK-2Distance: 1.4 mi
- 9/10Wayne Highlands Middle SchoolGrades: 6-8Distance: 0.8 mi
- 9/10Honesdale High SchoolGrades: 9-12Distance: 0.9 mi


Get pre-qualified for a loan
At Zillow Home Loans, we can pre-qualify you in as little as 5 minutes with no impact to your credit score.An equal housing lender. NMLS #10287.
Sell for more on Zillow
Get a Zillow Showcase℠ listing at no additional cost and you could sell for .
$338,300
2% more
+$6,766
With Zillow Showcase(estimated)
$345,066
- Pennsylvania
- Wayne County
- Honesdale
- 18431
- 20 Elizabeth Ave
Nearby cities
Nearby zip codes
Other Honesdale Topics
