Welcome to 18 Elizabeth Avenue, a beautifully maintained and completely move-in ready split-level home in one of Honesdale's most desirable residential neighborhoods. Offering the perfect blend of comfort, modern functionality, and peace of mind, this property stands out with a newer roof, a newer furnace, and central utilities.Step inside to an inviting open-concept main level filled with abundant natural light and gleaming hardwood floors. The spacious living room features a cozy fireplace, creating a warm focal point for daily living. Perfect for entertaining, the well-appointed kitchen boasts stainless steel appliances, a center island, and ample cabinetry, flowing seamlessly into the dining area. A convenient powder room completes this level.The home offers multiple living areas, including a separate, spacious family room ideal for recreation or relaxation. From there, step outside to your outdoor oasis: a fully fenced backyard with a private patio and nicely landscaped yard--perfect for pets, gardening, and alfresco dining.Upstairs, the primary bedroom suite serves as a private retreat, complete with a walk-in closet and an en-suite bath featuring a beautifully tiled shower. Two additional generously sized bedrooms with hardwood flooring share an updated full bathroom. For even more versatility, the finished lower level provides excellent flex space for a home office, gym, or den.Rounding out this exceptional property is a 2-car attached garage and central air conditioning to keep you comfortable all summer long.Conveniently located just minutes from historic downtown Honesdale, local schools, shopping, dining, healthcare facilities, and outdoor recreation, this home offers the ideal balance of neighborhood living and everyday convenience.Meticulously maintained homes in this area are rare--schedule your private showing today!
Pending
$420,000
18 Elizabeth Ave, Honesdale, PA 18431
3beds
2,001sqft
:
Get pre-qualified$2,760/mo
Single Family Residence
Built in 1967
0.3 Acres Lot
$419,900 Zestimate®
$210/sqft
$-- HOA
What's special
Cozy fireplacePrivate patioFully fenced backyardFinished lower levelAbundant natural lightNewer roofConvenient powder room
- 55 days |
- 25 |
- 0 |
Likely to sell faster than
Zillow last checked:
Listing updated:
Listed by:
Shane Bayly 570-470-7875,
Keller Williams RE Hawley 570-226-0500
Source: PWAR as distributed by MLS GRID,MLS#: PW261701
Facts & features
Interior
Bedrooms & bathrooms
- Bedrooms: 3
- Bathrooms: 3
- Full bathrooms: 2
- 1/2 bathrooms: 1
Primary bedroom
- Description: approximate
- Area: 216315
- Dimensions: 165 x 1,311
Bedroom 2
- Description: approximate
- Area: 14497
- Dimensions: 109 x 133
Bedroom 3
- Description: approximate
- Area: 14098
- Dimensions: 106 x 133
Bathroom 1
- Description: approximate
- Area: 45214
- Dimensions: 611 x 74
Bathroom 2
- Description: approximate
- Area: 5476
- Dimensions: 74 x 74
Bathroom 3
- Description: approximate
- Area: 204
- Dimensions: 6 x 34
Other
- Description: approximate
- Area: 90
- Dimensions: 6 x 15
Dining room
- Description: approximate
- Area: 10110
- Dimensions: 10 x 1,011
Family room
- Description: approximate
- Area: 24304
- Dimensions: 217 x 112
Kitchen
- Description: approximate
- Area: 182
- Dimensions: 13 x 14
Living room
- Description: approximate
- Area: 240790
- Dimensions: 1,210 x 199
Heating
- Forced Air, Natural Gas
Cooling
- Ceiling Fan(s), Central Air
Appliances
- Included: Electric Oven, Water Heater, Washer/Dryer, Washer, Stainless Steel Appliance(s), Refrigerator, Range Hood, Microwave, ENERGY STAR Qualified Dishwasher
Features
- Kitchen Island, Open Floorplan
- Flooring: Carpet, Vinyl, Tile, Combination
- Basement: Concrete,Walk-Out Access
- Number of fireplaces: 1
- Fireplace features: Family Room
Interior area
- Total structure area: 2,347
- Total interior livable area: 2,001 sqft
- Finished area above ground: 2,001
- Finished area below ground: 0
Video & virtual tour
Property
Parking
- Total spaces: 8
- Parking features: Garage, Paved, Off Street, Garage Faces Side
- Garage spaces: 2
- Uncovered spaces: 6
Features
- Levels: Split Level,Bi-Level
- Stories: 2
- Exterior features: Private Yard
- Fencing: Wood
- Has view: Yes
- View description: City, Downtown
- Body of water: None
Lot
- Size: 0.3 Acres
Details
- Parcel number: 11000140125
- Zoning: R
- Zoning description: Residential
Construction
Type & style
- Home type: SingleFamily
- Property subtype: Single Family Residence
Materials
- Foundation: Concrete Perimeter
- Roof: Asphalt
Condition
- Updated/Remodeled
- New construction: No
- Year built: 1967
Utilities & green energy
- Electric: 200+ Amp Service
- Sewer: Public Sewer
- Water: Public
Community & HOA
Community
- Subdivision: None
HOA
- Has HOA: No
Location
- Region: Honesdale
Financial & listing details
- Price per square foot: $210/sqft
- Tax assessed value: $182,700
- Annual tax amount: $4,408
- Date on market: 6/1/2026
- Cumulative days on market: 55 days
- Road surface type: Paved
Estimated market value
$419,900
$399,000 - $441,000
$2,312/mo
Price history
| Date | Event | Price |
|---|---|---|
| 6/23/2026 | Pending sale | $420,000$210/sqft |
Source:  PWAR as distributed by MLS GRID #PW261701 Report a problem PWAR as distributed by MLS GRID #PW261701 Report a problem | ||
| 6/1/2026 | Listed for sale | $420,000+16.7%$210/sqft |
Source: PWAR as distributed by MLS GRID #PW261701 Report a problem | ||
| 8/6/2024 | Sold | $360,000-4%$180/sqft |
Source: PWAR as distributed by MLS GRID #PW241901 Report a problem | ||
| 7/6/2024 | Pending sale | $375,000$187/sqft |
Source: PWAR as distributed by MLS GRID #PW241901 Report a problem | ||
| 6/27/2024 | Listed for sale | $375,000+17.2%$187/sqft |
Source: PWAR as distributed by MLS GRID #PW241901 Report a problem | ||
| 4/12/2022 | Sold | $320,000+3.2%$160/sqft |
Source: PWAR as distributed by MLS GRID #22683 Report a problem | ||
| 3/15/2022 | Pending sale | $310,000$155/sqft |
Source: PWAR as distributed by MLS GRID #22-683 Report a problem | ||
| 3/12/2022 | Listed for sale | $310,000+67.6%$155/sqft |
Source: PWAR as distributed by MLS GRID #22-683 Report a problem | ||
| 6/6/2017 | Listing removed | $185,000$92/sqft |
Source: RE/MAX WAYNE #17-698 Report a problem | ||
| 4/24/2017 | Price change | $185,000-5.1%$92/sqft |
Source: RE/MAX WAYNE #17-698 Report a problem | ||
| 3/3/2017 | Listed for sale | $195,000+8.3%$97/sqft |
Source: RE/MAX WAYNE #17-698 Report a problem | ||
| 6/22/2015 | Sold | $180,000-4.8%$90/sqft |
Source:  GSBR as distributed by MLS GRID #152200 Report a problem GSBR as distributed by MLS GRID #152200 Report a problem | ||
| 5/12/2015 | Listed for sale | $189,000+89%$94/sqft |
Source: RE/MAX WAYNE #15-2200 Report a problem | ||
| 1/26/2015 | Sold | $100,000-4.7%$50/sqft |
Source: Public Record Report a problem | ||
| 12/23/2014 | Price change | $104,900-16%$52/sqft |
Source: Better Homes and Gardens Real Estate Wilkins & Associates #PM-17640 Report a problem | ||
| 11/24/2014 | Price change | $124,900-10.7%$62/sqft |
Source: Better Homes and Gardens Real Estate Wilkins & Associates #PM-17640 Report a problem | ||
| 10/23/2014 | Listed for sale | $139,900+5748.7%$70/sqft |
Source: Listhub #14-5211 Report a problem | ||
| 10/15/2014 | Sold | $2,392-98.8%$1/sqft |
Source: Public Record Report a problem | ||
| 1/18/2008 | Sold | $203,816$102/sqft |
Source: Public Record Report a problem | ||
Public tax history
| Year | Property taxes | Tax assessment |
|---|---|---|
| 2025 | $4,101 +7.3% | $182,700 |
| 2024 | $3,823 | $182,700 |
| 2023 | $3,823 +6.1% | $182,700 +62.3% |
| 2022 | $3,601 +0.8% | $112,600 |
| 2021 | $3,574 0% | $112,600 |
| 2020 | $3,574 +6.7% | $112,600 |
| 2019 | $3,349 +7.3% | $112,600 |
| 2018 | $3,121 +181.1% | $112,600 |
| 2017 | $1,110 | $112,600 |
| 2016 | -- | $112,600 |
| 2014 | -- | $112,600 |
| 2013 | -- | $112,600 |
| 2012 | -- | $112,600 |
| 2011 | -- | $112,600 |
| 2010 | -- | $112,600 |
| 2007 | -- | $112,600 |
Find assessor info on the county website
Monthly payment
Est. payment
Payment breakdown
Explore the cost of this home by adjusting the details. Changes won't be saved.Climate risks
Neighborhood: 18431
Getting around
29 / 100
Car-DependentNearby schools
GreatSchools rating
- NAStourbridge Primary CenterGrades: PK-2Distance: 1.4 mi
- 9/10Wayne Highlands Middle SchoolGrades: 6-8Distance: 0.8 mi
- 9/10Honesdale High SchoolGrades: 9-12Distance: 0.9 mi
- $278,4003 bd2 ba1.5k sqft16 Elizabeth Ave, Honesdale, PA 18431Off Market
- $--3 bd1 ba1.2k sqft43 Elizabeth Ave, Honesdale, PA 18431Off Market

- $310,0004 bd3 ba1.9k sqft20 Elizabeth Ave, Honesdale, PA 18431Sold
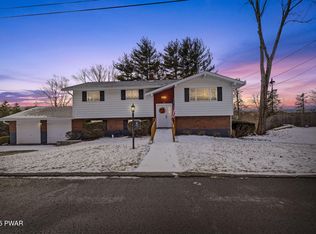
- $204,3002 bd1 ba1k sqft17 Sunset Ave, Honesdale, PA 18431Off Market
- $289,0003 bd2 ba1.6k sqft15 Sunset Ave, Honesdale, PA 18431Sold
- $27,000-- bd-- ba-- sqft14 Elizabeth Ave, Honesdale, PA 18431Off Market
- $330,0004 bd3 ba2.2k sqft14 Elizabeth Ave, Honesdale, PA 18431Sold
- $333,7004 bd3 ba2.8k sqft15 Elizabeth Ave, Honesdale, PA 18431Off Market
A local agent can set up tours, give advice and negotiate with sellers.
Similar homes
- $499,0003 bd3 ba2.2k sqft3241 Lake Ariel Hwy, Honesdale, PA 18431For Sale

 MLS ID #PW262216, Maxwell Stevens, Berkshire Hathaway HomeServices Pocono Real Estate Hawley. PWAR as distributed by MLS GRID
 - $325,0004 bd2 ba1.6k sqft1416 Overlook Ave, Honesdale, PA 18431For Sale
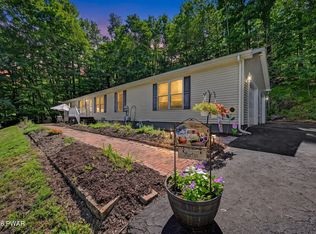 MLS ID #PW262300, Tim Meagher, RE/MAX WAYNE. PWAR as distributed by MLS GRID
 - $450,0003 bd2 ba1.8k sqft114 Lone Oak Dr, Lakeville, PA 18438For Sale
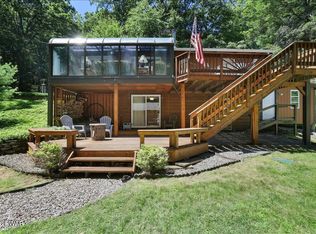 MLS ID #PW262434, Jennifer Miller, Davis R. Chant - Lake Wallenpaupack. PWAR as distributed by MLS GRID
 - $379,0003 bd2 ba2k sqft30 Juniper Way, Hawley, PA 18428For Sale
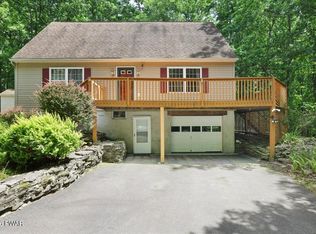 MLS ID #PW262292, Melissa Gonzalez, Berkshire Hathaway HomeServices Pocono Real Estate Milford. PWAR as distributed by MLS GRID
 - $410,0004 bd3 ba2.1k sqft1025 Lake Shore Dr, Lake Ariel, PA 18436For SaleMLS ID #PW261343, Jennifer Miller, Davis R. Chant - Lake Wallenpaupack. PWAR as distributed by MLS GRID
- $399,0004 bd3 ba1.9k sqft339 Tinkwig Dr, Hawley, PA 18428For SaleMLS ID #PW262118, Barbara Luciani, Berkshire Hathaway HomeServices Pocono Real Estate Hawley. PWAR as distributed by MLS GRID
- $420,0003 bd2 ba1.1k sqft106 Bartleson Deer Trl, Greentown, PA 18426For SaleMLS ID #PW262298, Eric James Ehrhardt, Davis R. Chant - Lake Wallenpaupack. PWAR as distributed by MLS GRID
- $430,0003 bd3 ba1.9k sqft102 Loveland Dr, Tafton, PA 18464For Sale
 MLS ID #SC262237, Eric Ehrhardt, Davis R. Chant - Hawley. GSBR as distributed by MLS GRID
 - $275,0005 bd2 ba2.4k sqft705 Texas Palmyra Hwy, Hawley, PA 18428For SaleMLS ID #PW262433, Alyson Burkavage, Iron Valley R E Innovate. PWAR as distributed by MLS GRID
- $379,0003 bd2 ba1.4k sqft110 E Shore Dr, Hawley, PA 18428For SaleMLS ID #PW262061, Lyndsey Tilton, Berkshire Hathaway HomeServices Pocono Real Estate Hawley. PWAR as distributed by MLS GRID
- $425,0003 bd3 ba2.1k sqft1647 Windemere Pl, Lake Ariel, PA 18436For SaleMLS ID #PW260846, Hollie Hunter Suraci, NON-MEMBER OFFICE. PWAR as distributed by MLS GRID
- $399,0003 bd3 ba1.9k sqft112 Rainbow Dr, Lackawaxen, PA 18435For SaleMLS ID #PW262231, Jessica Morigl, RE/MAX Best. PWAR as distributed by MLS GRID
- $359,0003 bd2 ba1.7k sqft327 Garfield Ave, Hawley, PA 18428For SaleMLS ID #PW261641, Patti Steimling, Davis R. Chant - Lake Wallenpaupack. PWAR as distributed by MLS GRID
- $409,0005 bd2 ba2.7k sqft20 Kensington Rd, Hawley, PA 18428For SaleMLS ID #PW262100, Colette R. Trail, Pocono Mountain Lakes Realty. PWAR as distributed by MLS GRID
- $379,9003 bd3 ba1.4k sqft146 Welcome Lake Estates Ln, Beach Lake, PA 18405For SaleMLS ID #PW260931, Alyson Burkavage, Iron Valley R E Innovate. PWAR as distributed by MLS GRID
- $399,9003 bd3 ba2.4k sqft79 Chestnuthill Dr, Lake Ariel, PA 18436For SaleMLS ID #PW253854, Heather L Meagher, RE/MAX Best. PWAR as distributed by MLS GRID
- $399,0004 bd3 ba2.8k sqft162 Indian Dr, Greentown, PA 18426For SaleMLS ID #PW261620, Karen E Rice, Keller Williams RE Hawley. PWAR as distributed by MLS GRID
- $449,9003 bd3 ba1.6k sqft128 Copper Mountain Dr, Tafton, PA 18464New ConstructionMLS ID #PW262466, David Dellert, RE/MAX of Lake Wallenpaupack - Greentown. PWAR as distributed by MLS GRID
- $449,0003 bd4 ba2.7k sqft154 Forest Ridge Dr, Hawley, PA 18428For SaleMLS ID #PW262132, Deanna M Mazzotta, Keller Williams RE Hawley. PWAR as distributed by MLS GRID
- $425,0003 bd2 ba1.9k sqft103 Summit Dr, Greentown, PA 18426For SaleMLS ID #PW260819, Malynda Galka, Berkshire Hathaway HomeServices Pocono Real Estate Hawley. PWAR as distributed by MLS GRID
