Skip main navigation
Sold for $830,000
  • $830,000

    20 Elmore Way, South Windsor, CT 06074

    4beds
    2,671sqft
    Single Family Residence
    Built in 2001
    1.03 Acres Lot
    $839,400 Zestimate®
    $311/sqft
    $3,954 Estimated rent

    Home value

    $839,400

    $772,000 - $915,000

    $3,954/mo

    Zestimate® history
    Loading
    Loading...

    Owner options

    List your home for rent

    $3,954/mo

    Rent Zestimate®

    Find your next renter with Zillow Rental Manager. Plus, with online applications, you can quickly screen prospective tenants – for free.

    Learn more

    $3,954/mo

    Rent Zestimate®

    Refinance and save

    $5,900/mo

    Est. payment

    Refinancing to a lower rate could help reduce your monthly payments and save thousands over the life of the loan.

    See today's rates

    $5,900/mo

    Est. payment

    Explore your selling options

    Work with a Zillow partner agent

    Leverage their expertise and Zillow's premium Showcase listings to get your home seen by more buyers.

    Get started

    List with your own agent

    Get your home in front of millions of buyers by listing it on Zillow.

    Learn how to do it

    Sell it yourself

    Take full control of how buyers see your home on Zillow by listing For Sale by Owner (FSBO).

    List your home

    What's special

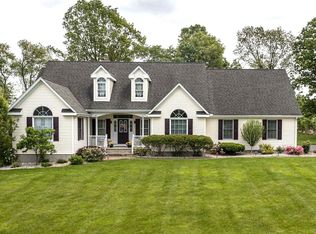
    PHENOMENAL LOCATION for this sprawling and charming home One of the most striking homes in Deming Hill Estates, offering exceptional curb appeal and a premier culdesac location. Set on over an acre of beautifully maintained land, this property welcomes you with double front doors opening to a dramatic twostory foyer with a soaring 20ft ceiling and palladium window. The first floor features an open, sunfilled layout with gleaming hardwood floors throughout. The expansive kitchen offers abundant cabinetry and generous granite counter space, flowing seamlessly into the oversized family room with fireplace. Sliders lead to a spacious deck and large, level backyard bordered by 25 ft of conservation land for added privacy. A mudroom with washer, dryer, and builtins completes the main level. Upstairs, the impressive primary suite includes a 7x19 walkin closet and private bath with jetted tub and double vanity, along with two additional large bedrooms. Additional highlights include three full baths, a Kloter Farms shed, and a lower level plumbed for a future full bath. This petfree home features a new roof (2025) and new heating/air Condition system (2021). Conveniently located near shopping, dining, Buckland Mall, and I84, this home blends elegance, comfort, and convenience. Seller proactively had engineer inspect the foundation for peace of mind and buyer's convenience. Report in MLS attachments. GHAR contracts preferred. No Escalation clauses. BUYER CONCESSIONS OFFERED, PAID BY SELLER. AUDIO AND VIDEO RECORDING IN AND OUTSIDE THE HOUSE

    Zillow last checked:

    Listing updated:

    Listed by:

    The Bill Mamak Team,

    Bill S. Mamak (860)978-0602,

    RE/MAX Right Choice 860-788-7001,

    Co-Listing Agent: Hridya Puthieduth 608-698-5884,

    RE/MAX Right Choice

    Bought with:

    Lori J. Kroh, RES.0762237

    Century 21 AllPoints Realty

    Source: Smart MLS,MLS#: 24166938MLS Logo

    Facts & features

    Interior

    Bedrooms & bathrooms
    • Bedrooms: 4
    • Bathrooms: 3
    • Full bathrooms: 3
    Primary bedroom
    • Features: Ceiling Fan(s), Full Bath, Whirlpool Tub, Walk-In Closet(s), Wall/Wall Carpet
    • Level: Upper
    • Area: 247 Square Feet
    • Dimensions: 13 x 19
    Bedroom
    • Features: Ceiling Fan(s), Wall/Wall Carpet
    • Level: Upper
    • Area: 143 Square Feet
    • Dimensions: 11 x 13
    Bedroom
    • Features: Ceiling Fan(s), Wall/Wall Carpet
    • Level: Upper
    • Area: 143 Square Feet
    • Dimensions: 11 x 13
    Bedroom
    • Level: Upper
    • Area: 459 Square Feet
    • Dimensions: 17 x 27
    Dining room
    • Features: High Ceilings, Ceiling Fan(s), Hardwood Floor
    • Level: Main
    • Area: 156 Square Feet
    • Dimensions: 12 x 13
    Family room
    • Features: High Ceilings, Fireplace, Wall/Wall Carpet
    • Level: Main
    • Area: 418 Square Feet
    • Dimensions: 19 x 22
    Office
    • Features: High Ceilings
    • Level: Main
    • Area: 156 Square Feet
    • Dimensions: 12 x 13
    Heating
    • Forced Air, Natural Gas
    Cooling
    • Central Air
    Appliances
    • Included: Gas Range, Microwave, Refrigerator, Dishwasher, Disposal, Washer, Dryer, Gas Water Heater, Water Heater
    • Laundry: Main Level
    Features
    • Smart Thermostat
    • Windows: Thermopane Windows
    • Basement: Full,Unfinished
    • Attic: Crawl Space,Access Via Hatch
    • Number of fireplaces: 1
    Interior area
    • Total structure area: 2,671
    • Total interior livable area: 2,671 sqft
    • Finished area above ground: 2,671

    Property

    Parking
    • Total spaces: 6
    • Parking features: Attached, Off Street, Garage Door Opener
    • Attached garage spaces: 2
    Features
    • Patio & porch: Deck
    Lot
    • Size: 1.03 Acres
    • Features: Level
    Details
    • Parcel number: 2330641
    • Zoning: AA30O

    Construction

    Type & style
    • Home type: SingleFamily
    • Architectural style: Colonial
    • Property subtype: Single Family Residence
    Materials
    • Vinyl Siding
    • Foundation: Concrete Perimeter
    • Roof: Asphalt
    Condition
    • New construction: No
    • Year built: 2001

    Utilities & green energy

    • Sewer: Public Sewer
    • Water: Public
    Green energy
    • Energy efficient items: Thermostat, Windows

    Community & neighborhood

    Community
    • Community features: Library, Medical Facilities, Shopping/Mall
    Location
    • Region: South Windsor

    Price history

    DateEventPrice
    5/20/2026Sold$830,000+5.2%$311/sqft
    Source: Smart MLS #24166938 Report a problem
    4/20/2026Pending sale$789,000$295/sqft
    Source: Smart MLS #24166938 Report a problem
    4/18/2026Listed for sale$789,000+61%$295/sqft
    Source: Smart MLS #24166938 Report a problem
    5/26/2017Sold$490,000-6.6%$183/sqft
    Source: Smart MLS #G10202070 Report a problem
    4/3/2017Pending sale$524,900$197/sqft
    Source: Berkshire Hathaway HomeServices New England Properties #G10202070 Report a problem
    3/7/2017Listed for sale$524,900+52.1%$197/sqft
    Source: Berkshire Hathaway HomeServices New England Properties #G10202070 Report a problem
    5/4/2001Sold$345,000$129/sqft
    Source: Public Record Report a problem

    Public tax history

    YearProperty taxesTax assessment
    2025$14,529 +3.3%$408,000
    2024$14,060 +4%$408,000
    2023$13,521 +13.7%$408,000 +33%
    2022$11,895 +2.4%$306,800
    2021$11,615 -0.1%$306,800
    2020$11,622 -1.6%$306,800
    2019$11,812 +2.2%$306,800
    2018$11,557 -1.5%$306,800 -0.5%
    2017$11,736 +5.5%$308,200 +1.2%
    2015$11,126 +2.9%$304,500
    2014$10,813 +1.8%$304,500
    2013$10,627 +1.6%$304,500 -14.3%
    2012$10,457 +2.3%$355,330
    2011$10,226 +1.5%$355,330
    2010$10,070 +1.8%$355,330
    2009$9,892 +1.5%$355,330
    2008$9,743 +6.1%$355,330 +25.9%
    2007$9,187 $282,330
    2006$9,187 +1.9%$282,330
    2005$9,020 +2.3%$282,330
    2004$8,817 +4.8%$282,330
    2003$8,411 $282,330

    Find assessor info on the county website

    Neighborhood: 06074

    Nearby schools

    GreatSchools rating
    Schools provided by the listing agent
    • Elementary: Orchard Hill
    • High: South Windsor

    Source: Smart MLS. This data may not be complete. We recommend contacting the local school district to confirm school assignments for this home.

    Get pre-qualified for a loan
    At Zillow Home Loans, we can pre-qualify you in as little as 5 minutes with no impact to your credit score.

    An equal housing lender. NMLS #10287.

    Sell for more on Zillow
    Get a Zillow Showcase℠ listing at no additional cost and you could sell for .
    $839,400
    2% more
    +$16,788
    With Zillow Showcase(estimated)
    $856,188